
Three homes available
BEDROOMS: 4 | BATHROOMS: 4.5
LISTING PRICE: $1,500,00 - $1,600,000




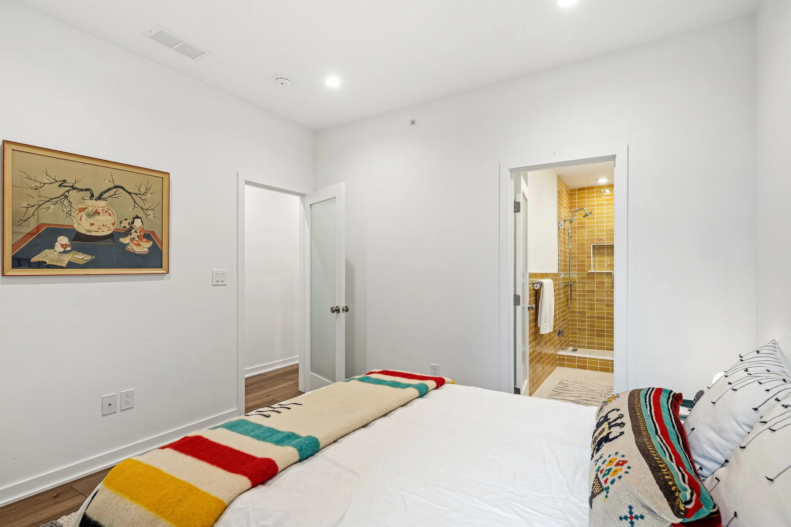
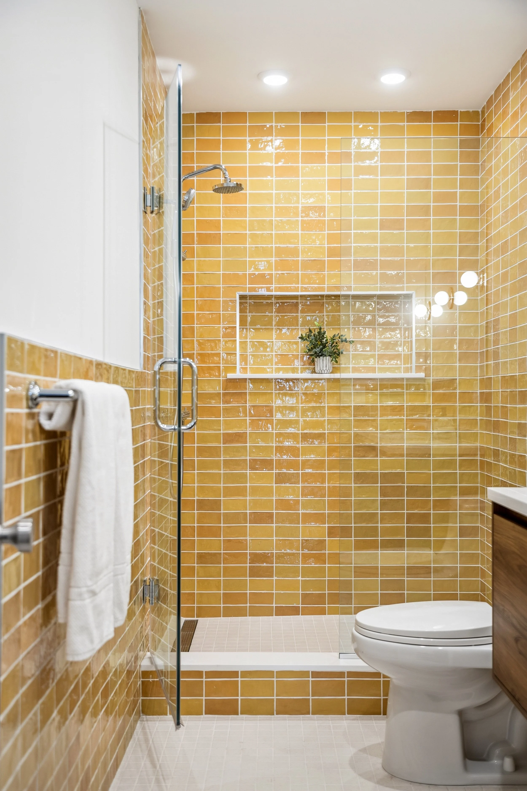
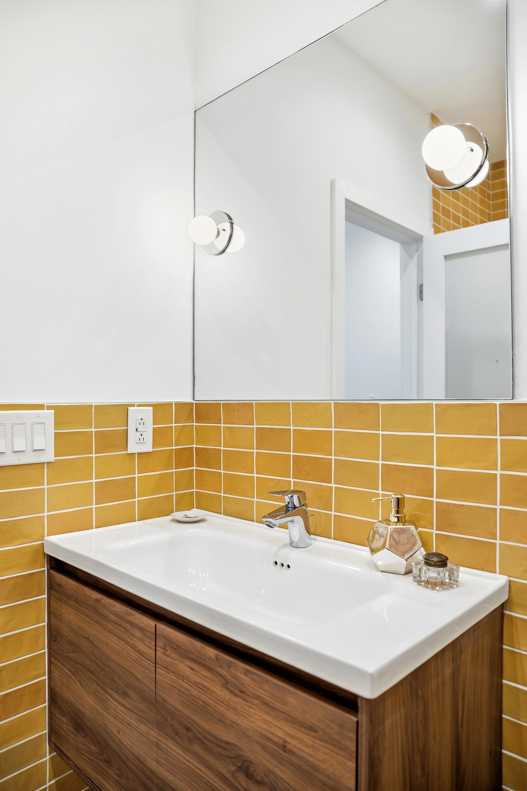
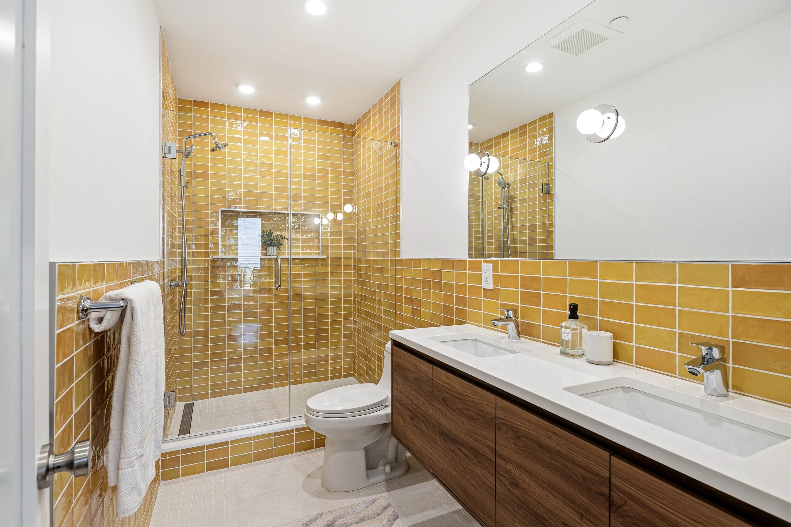


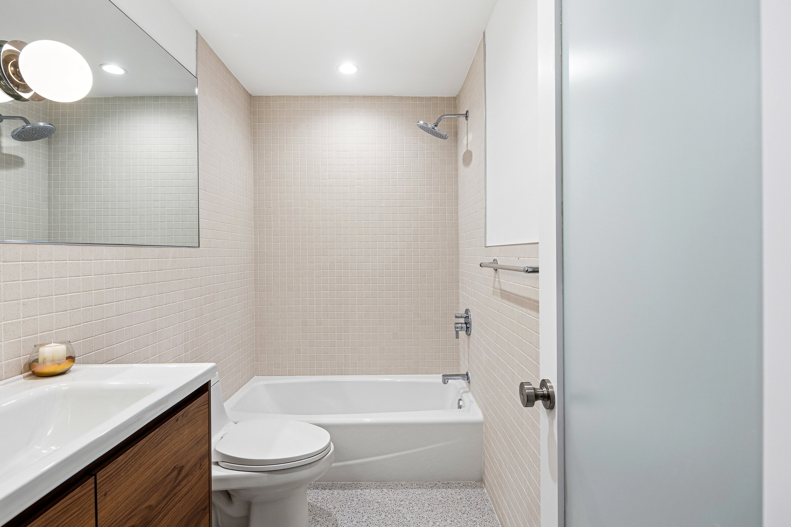
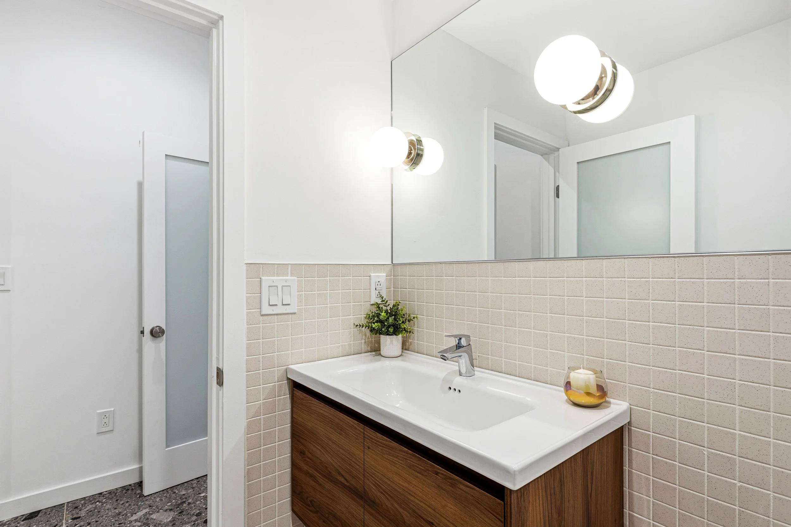
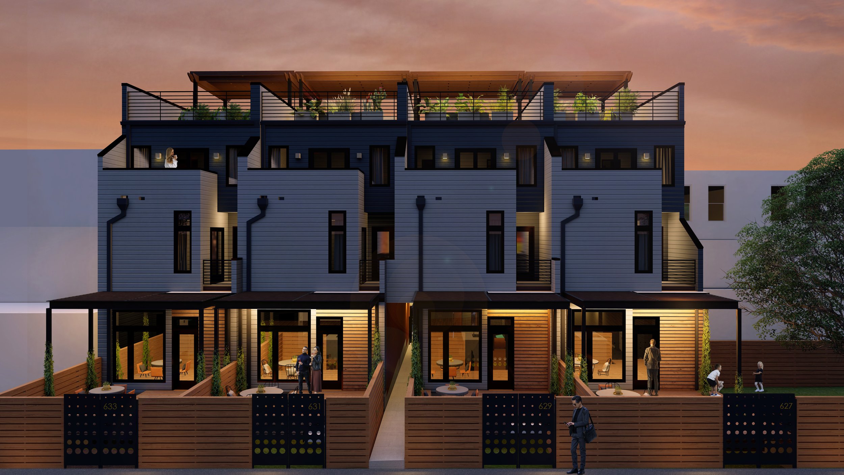

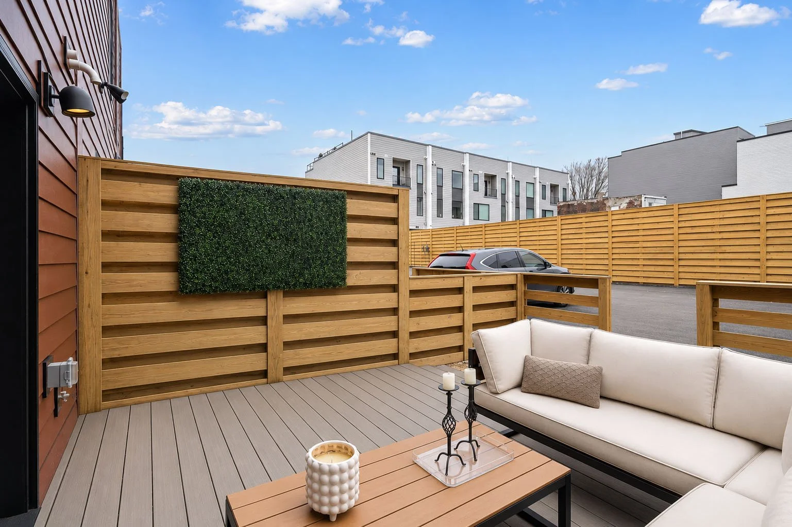


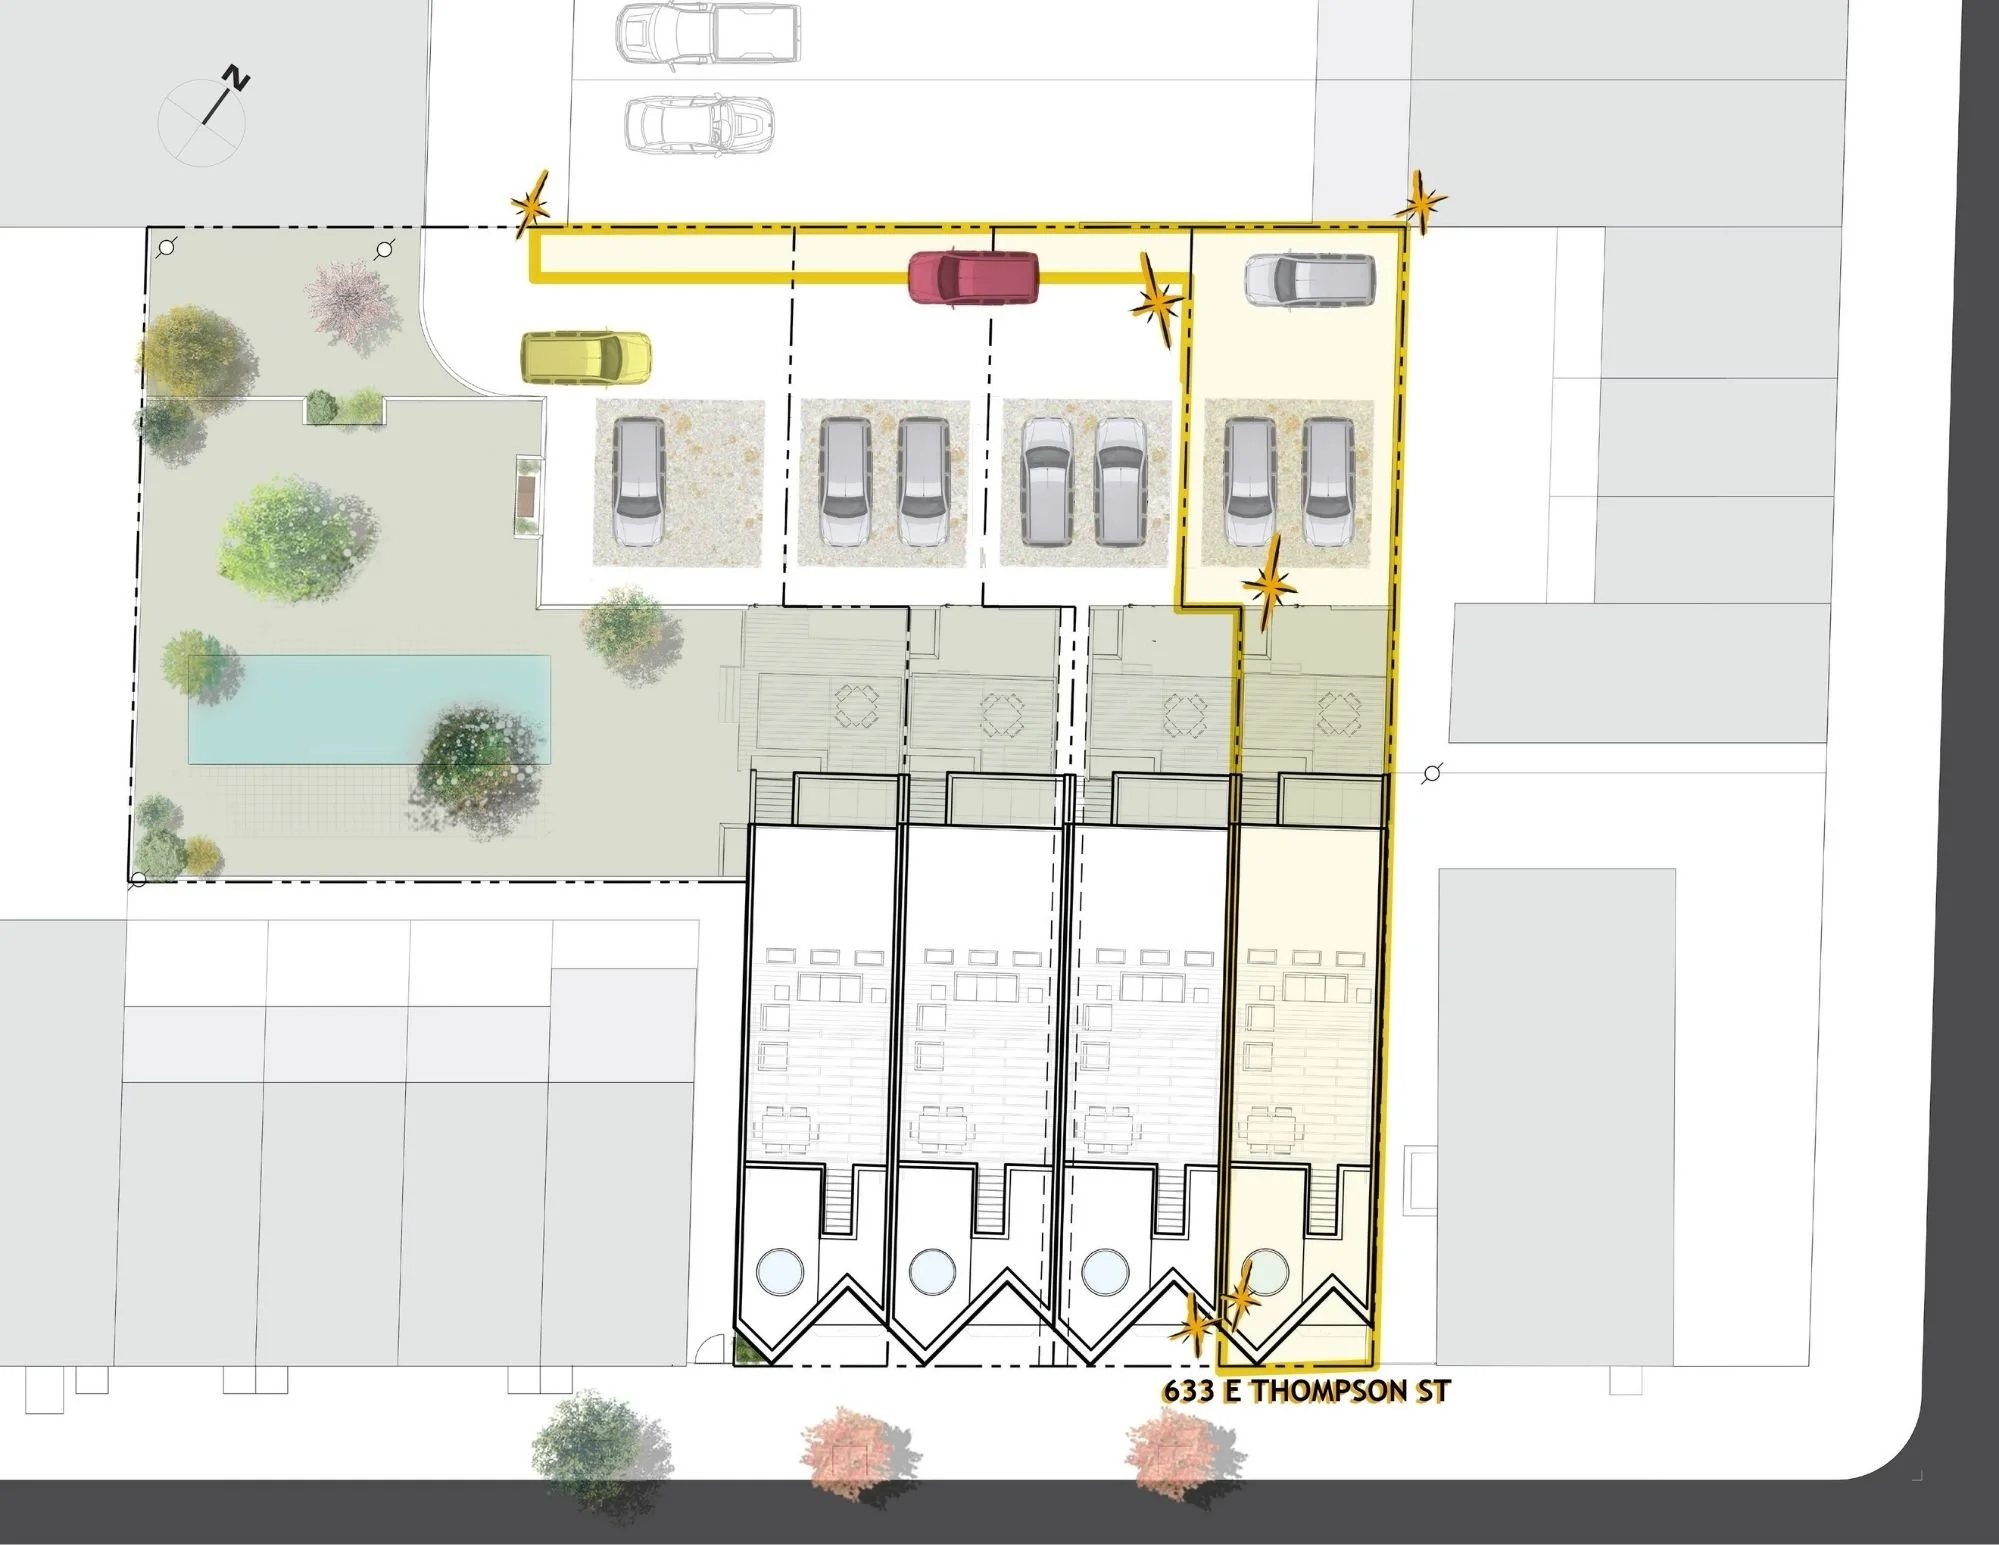


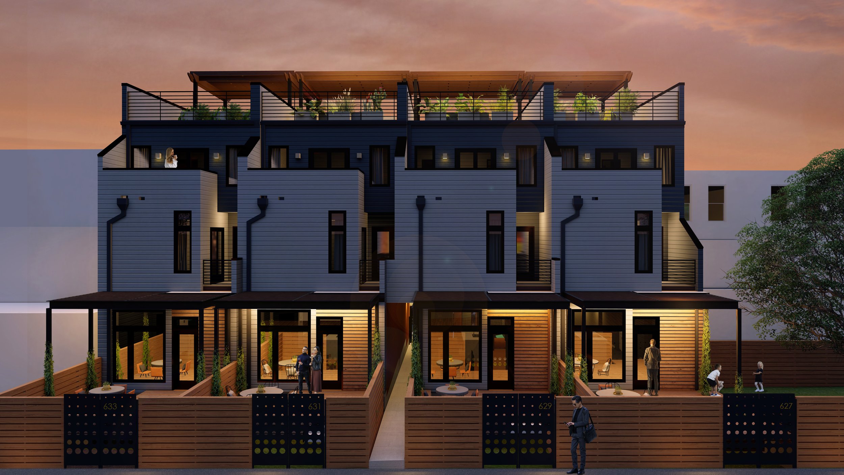
629 East Thompson | $1,550,000 | SQFT: 4,139 / Assessed | Taxes: $2,138 / 2027
631 East Thompson | $1,500,000 | SQFT: 4,139 / Assessed | Taxes: $2,291 / 2027
633 East Thompson | $1,600,000 | SQFT: 3,951 / Assessed | Taxes: $2,383 / 2026
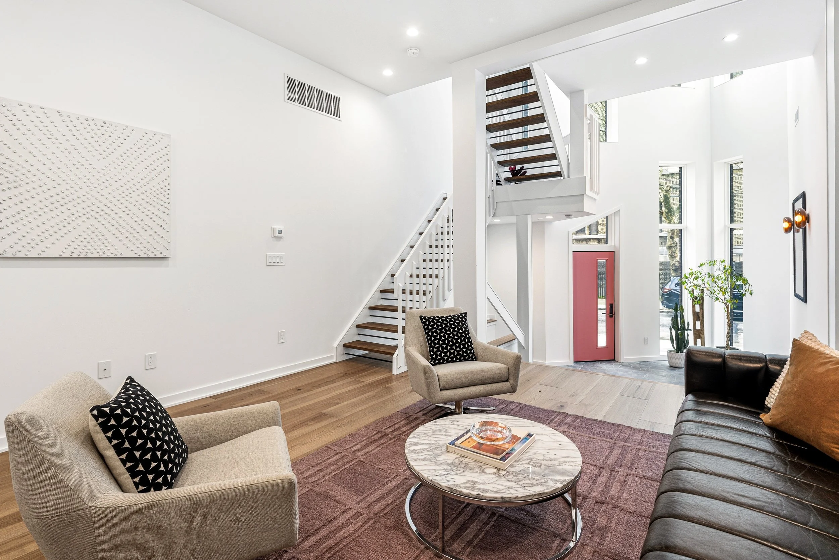
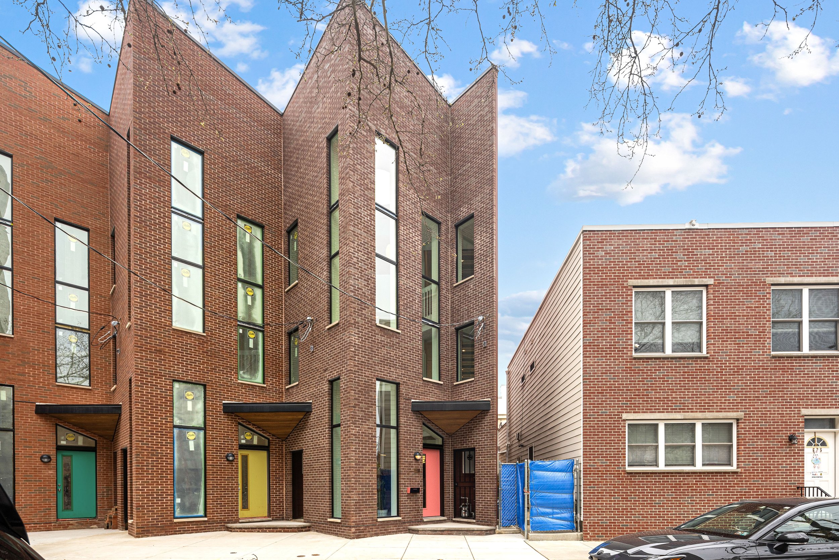
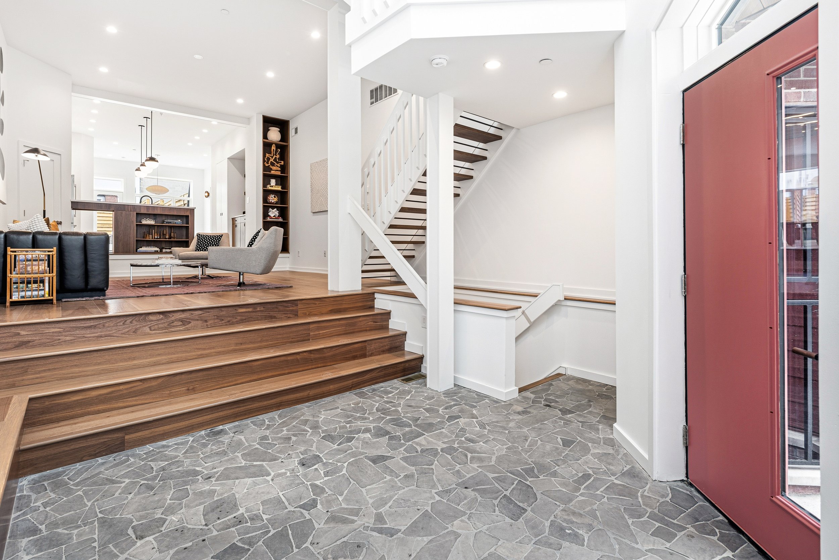
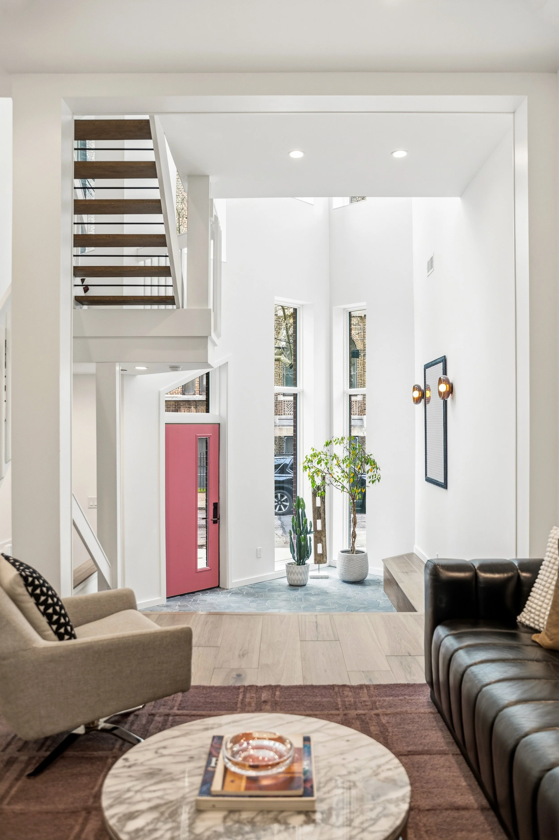
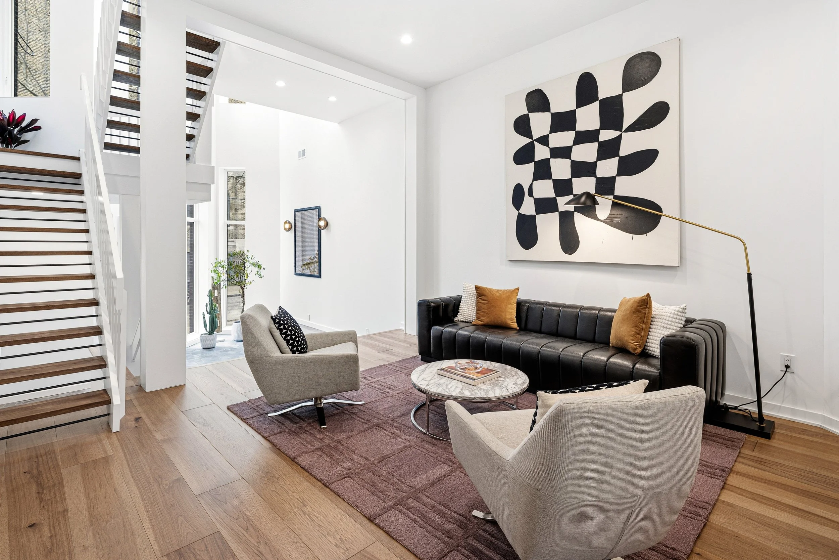
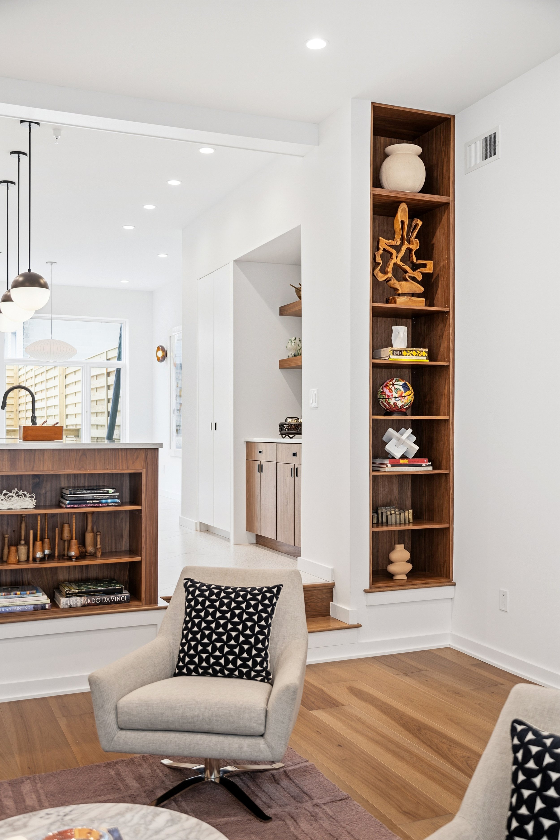
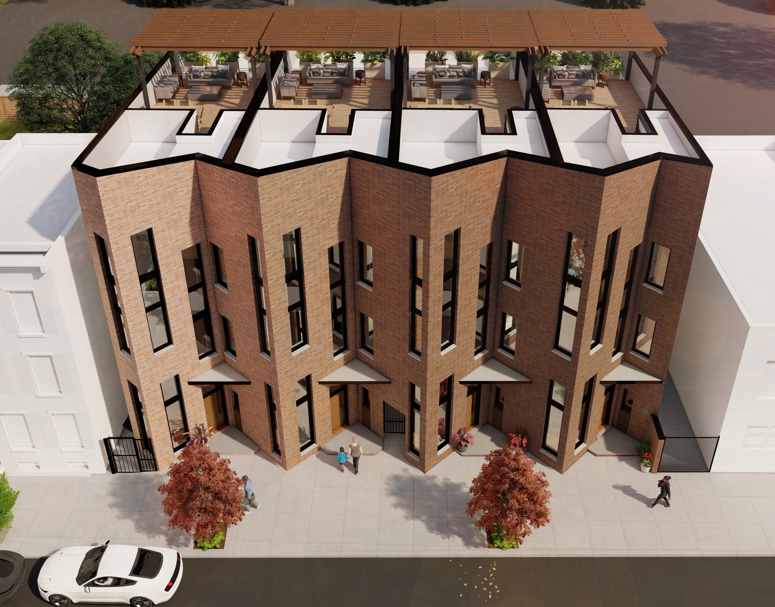
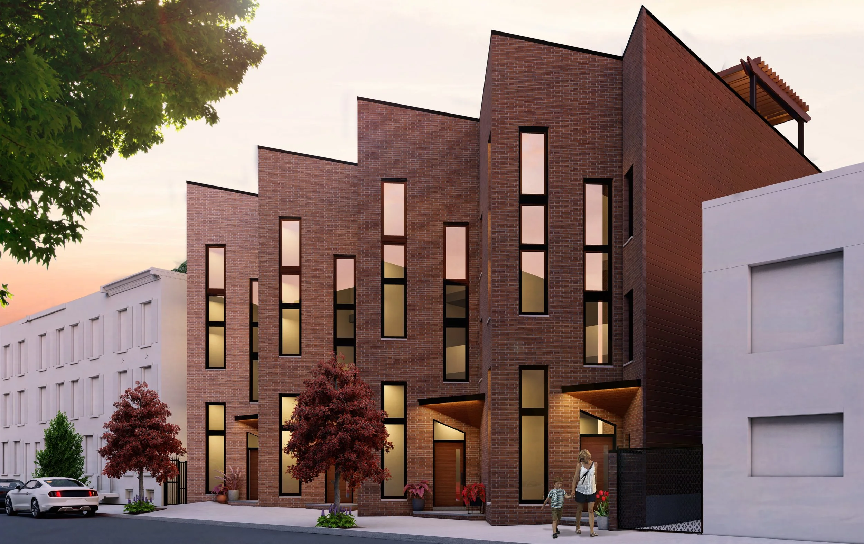
Rodger’s Row presents a thoughtfully designed residence where timeless mid-century influence is reinterpreted through a refined, modern lens. This is a home defined by intention—where clean lines, natural light, and functional elegance converge.
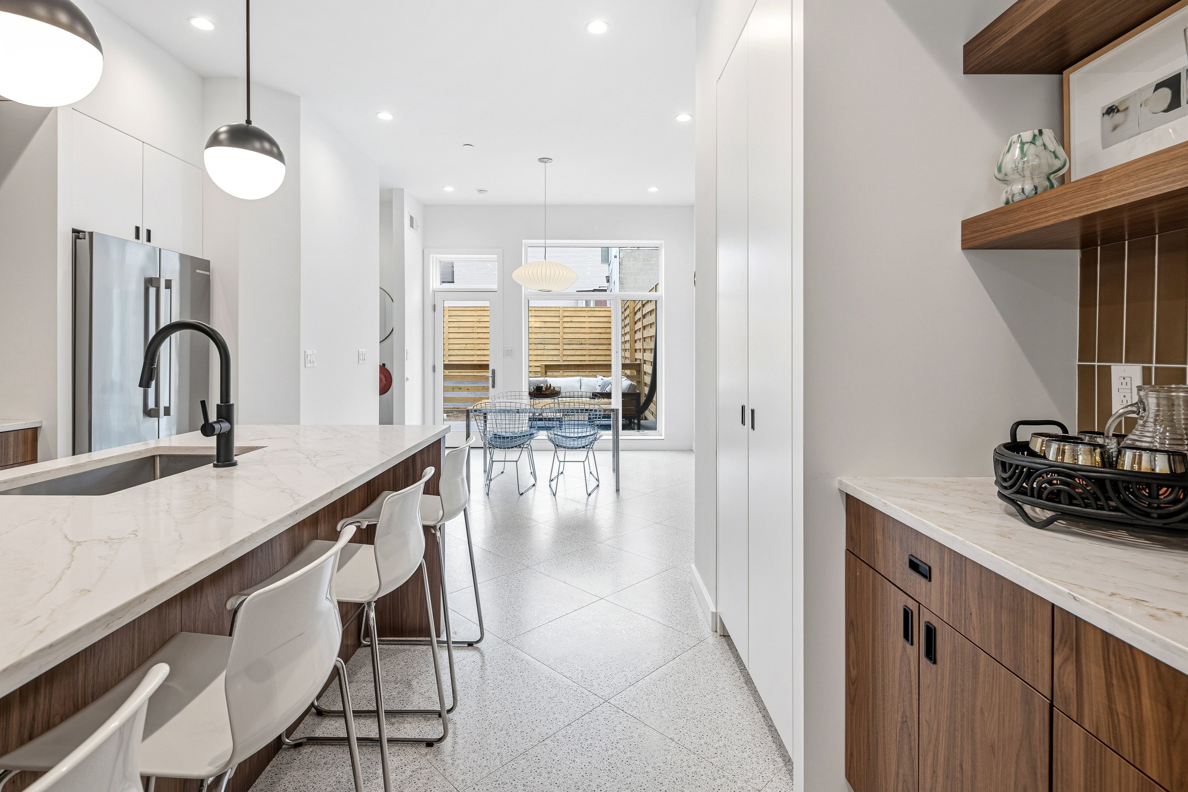
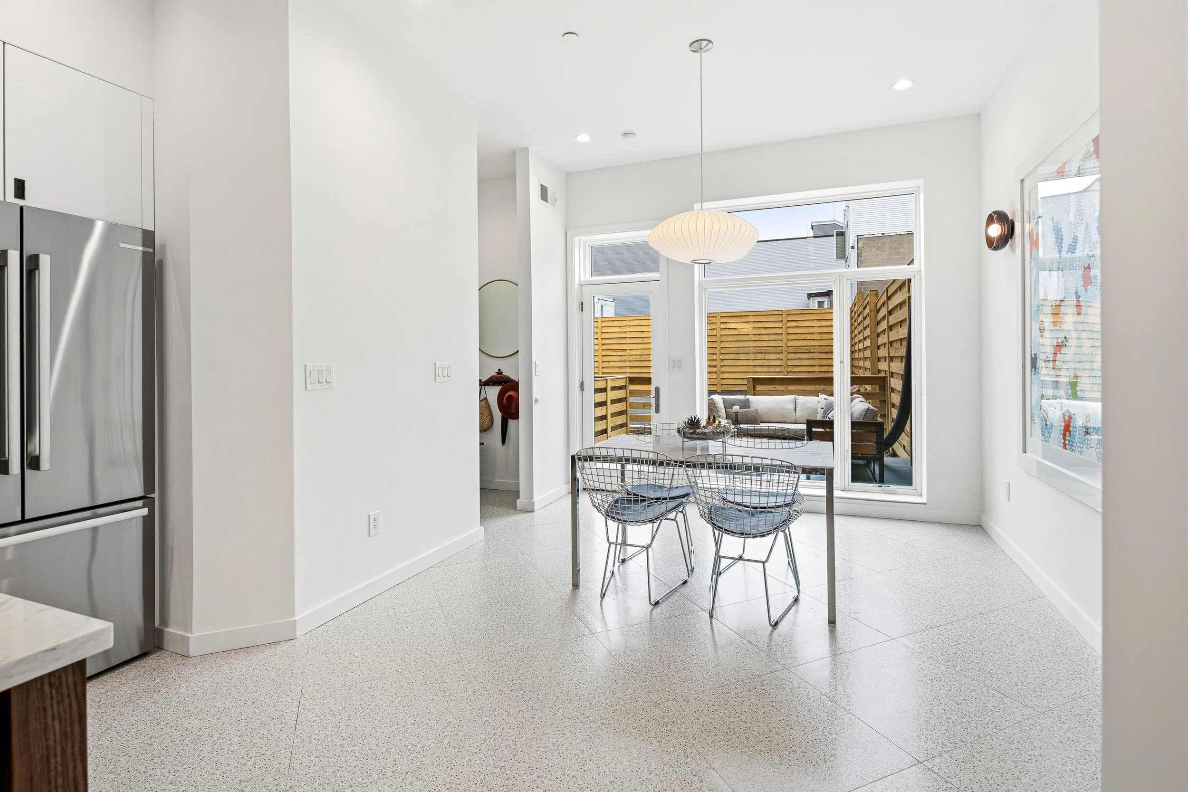
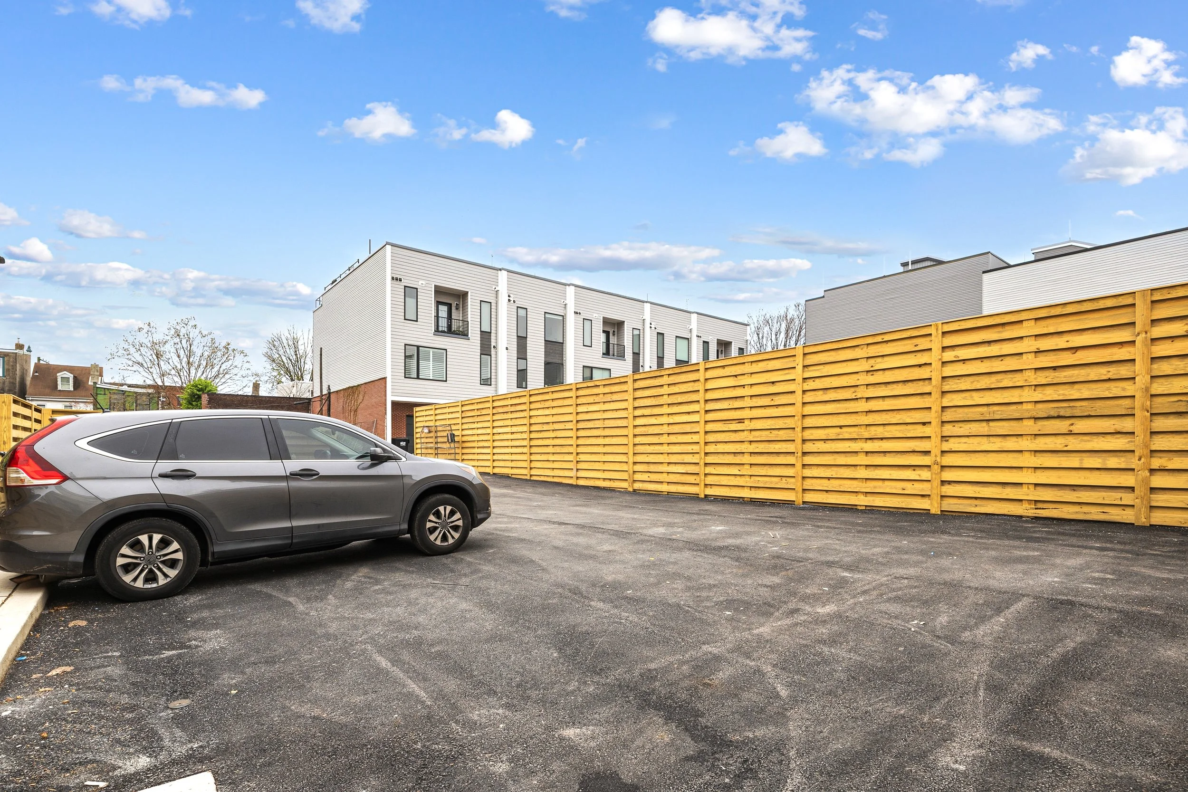
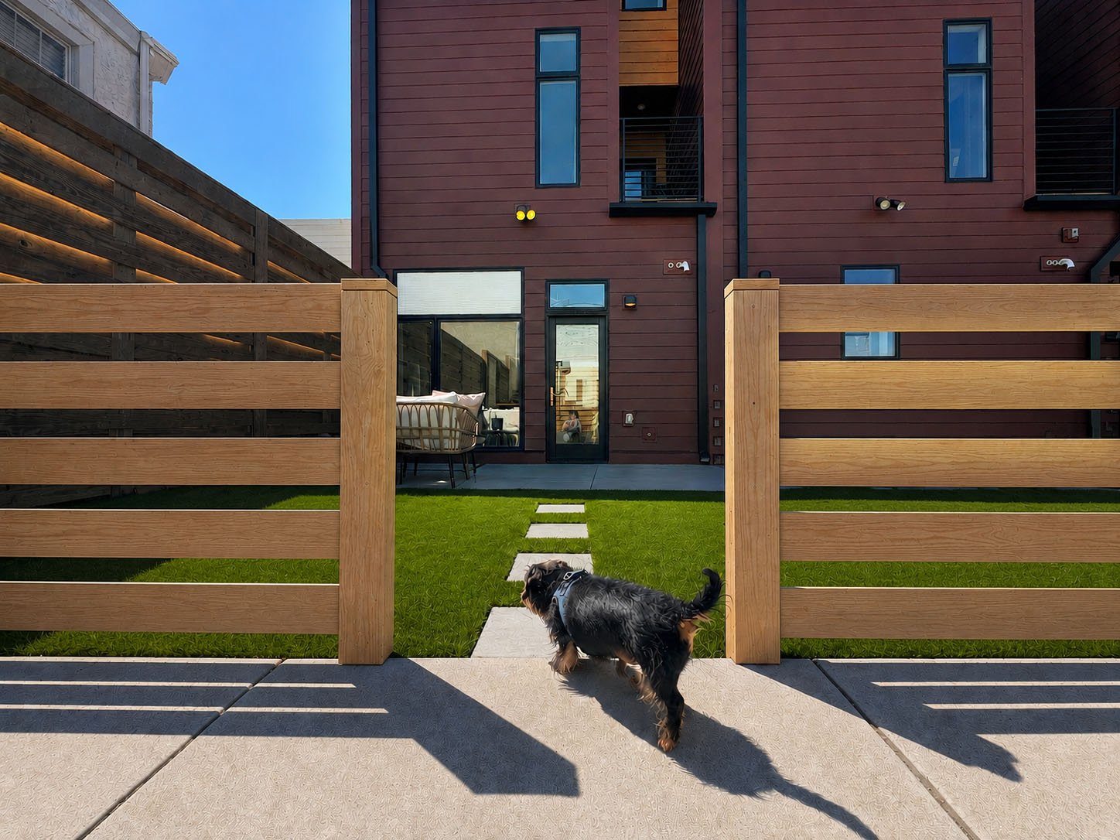
At the rear, two off-street parking spaces provide rare convenience, complemented by a private garden that serves as a quiet extension of the living space. Oversized sliding glass doors create a seamless indoor-outdoor connection, enhancing both light and livability.
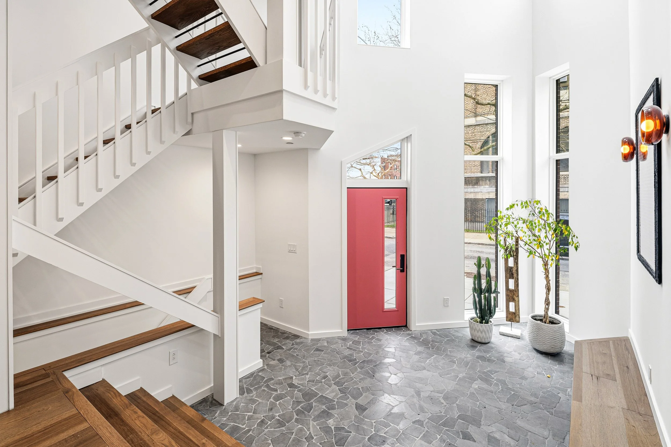
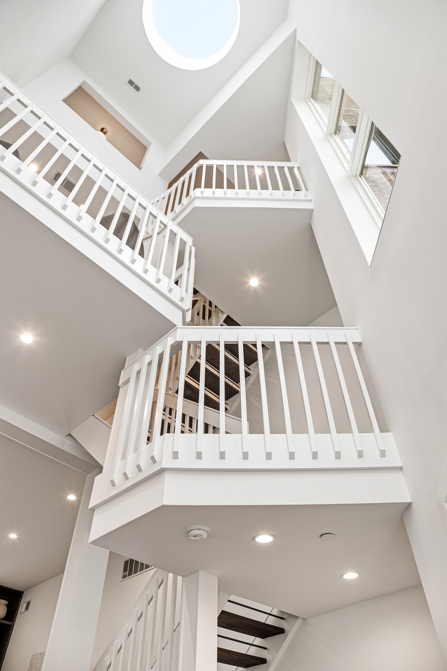
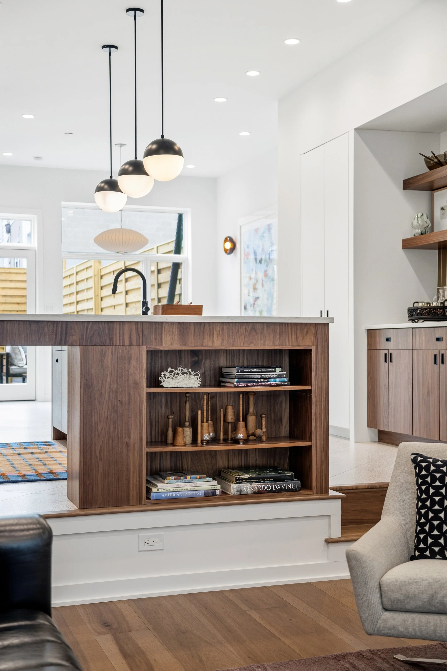
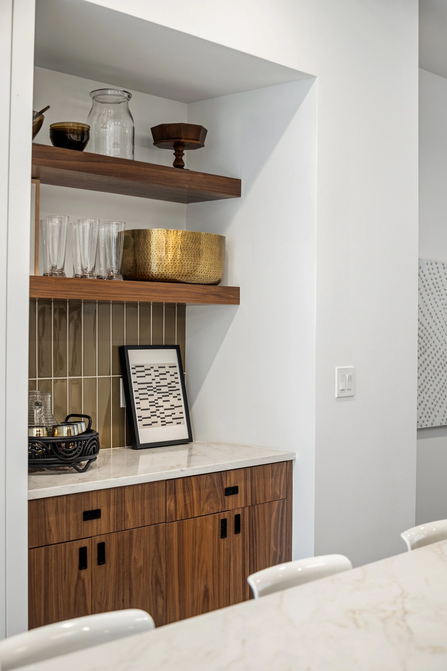
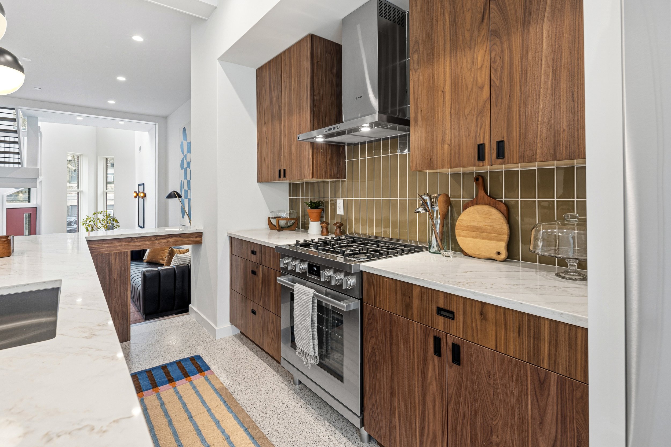
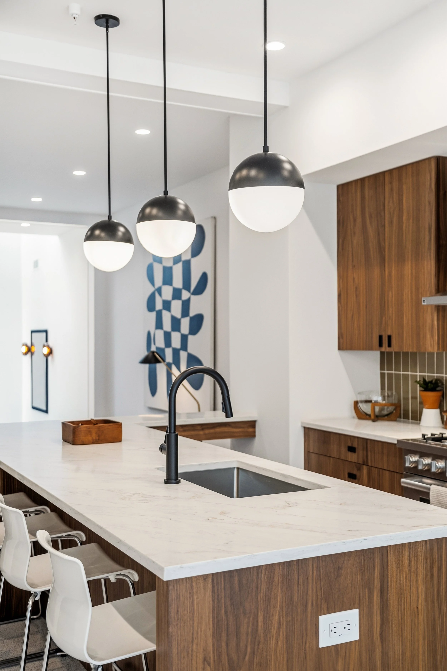
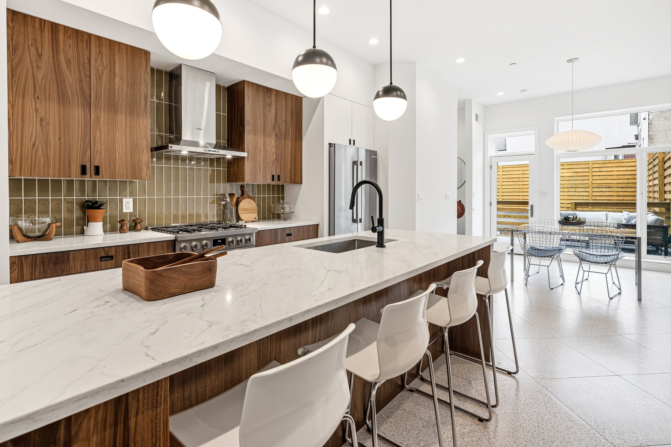
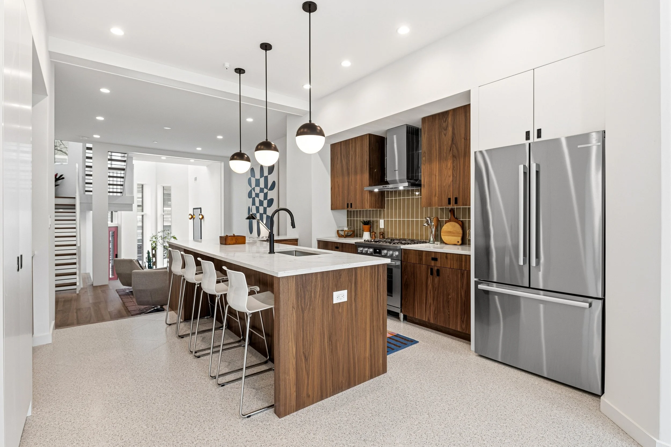
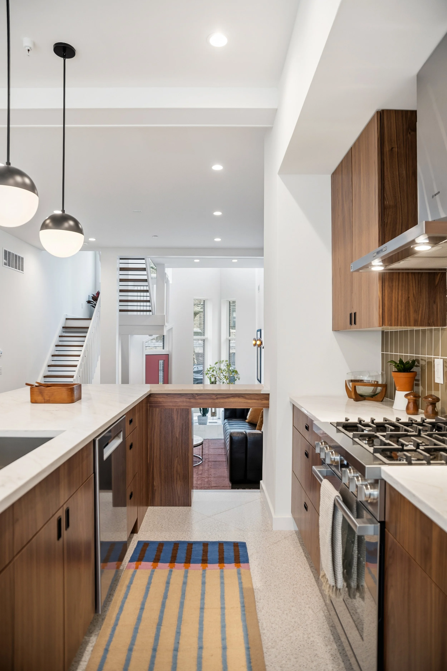
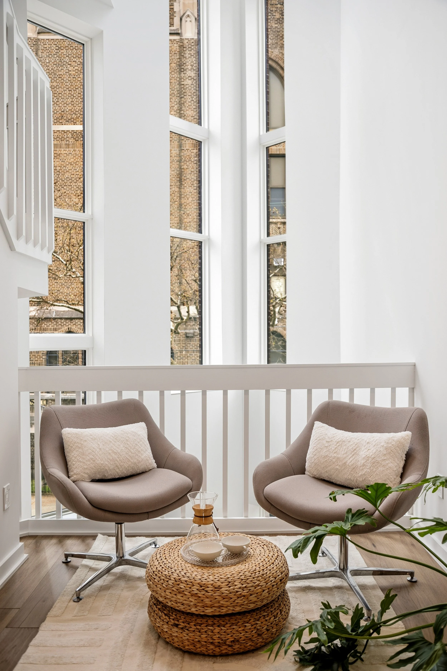
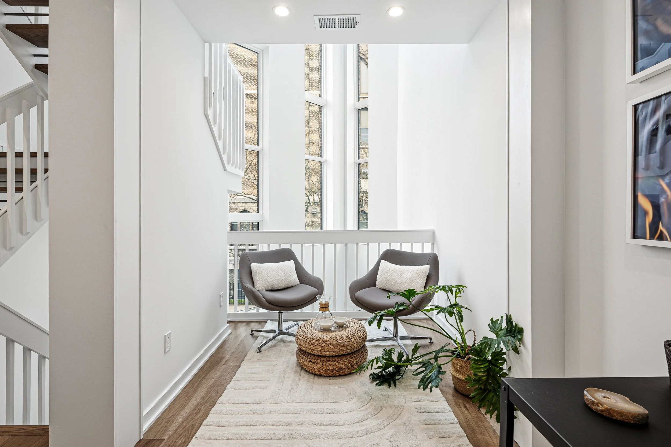
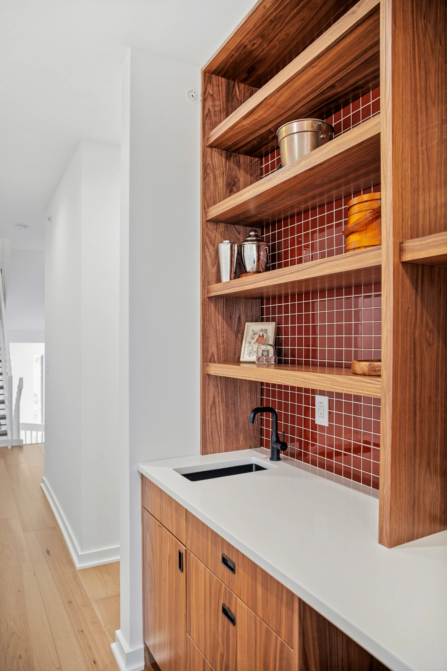
Inside, the main level unfolds with a sense of openness and calm. A dramatic four-story atrium draws natural light deep into the home, creating a soft, ever-changing ambiance throughout the day. The living and dining areas are inviting yet understated, designed for effortless gathering and everyday comfort. Just beyond, the kitchen balances form and function with a curated blend of warm finishes and modern detailing.
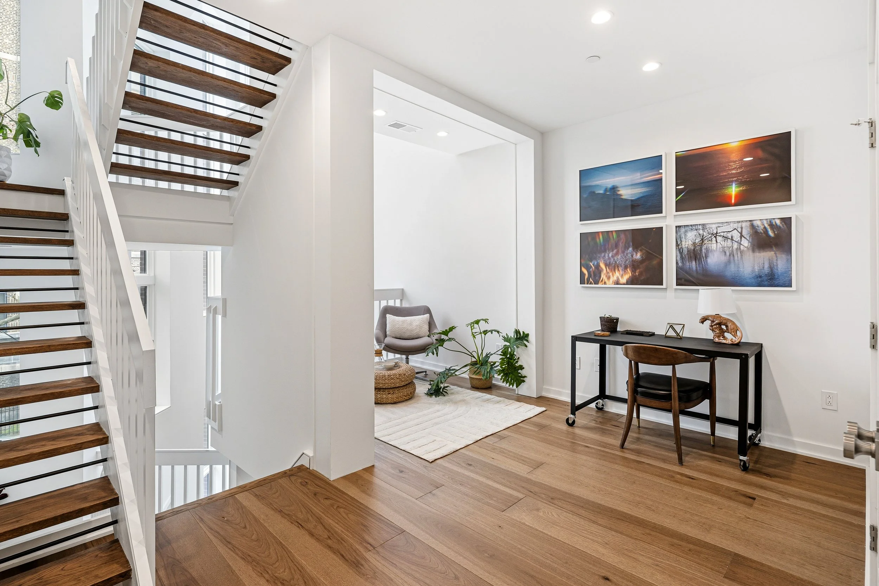
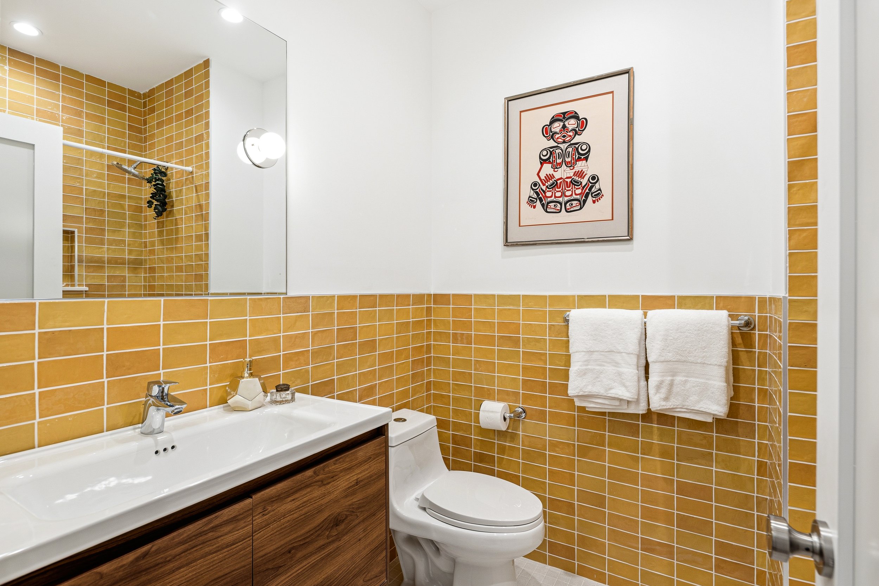
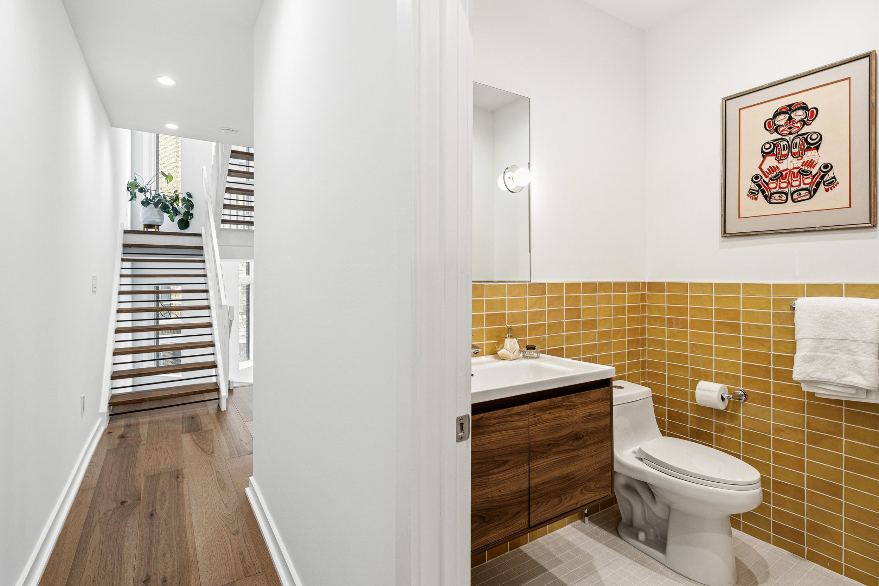
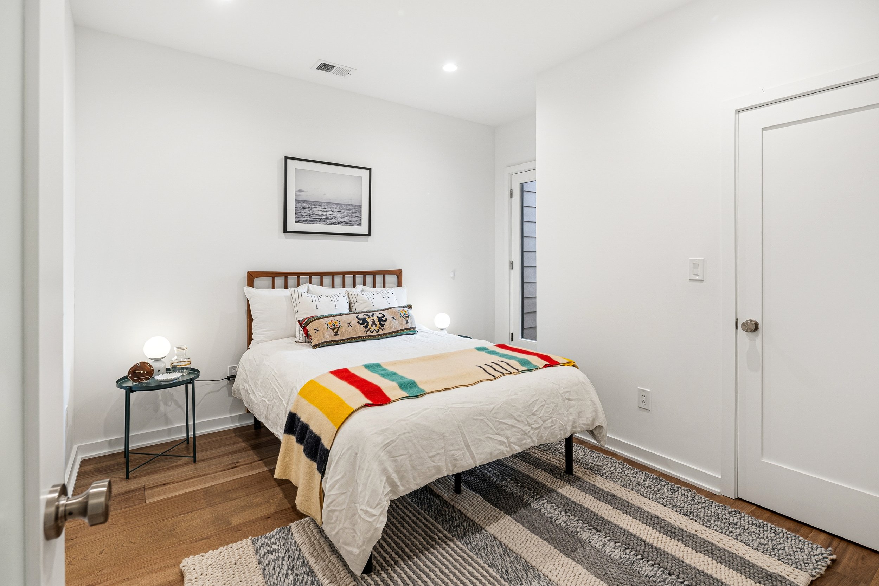
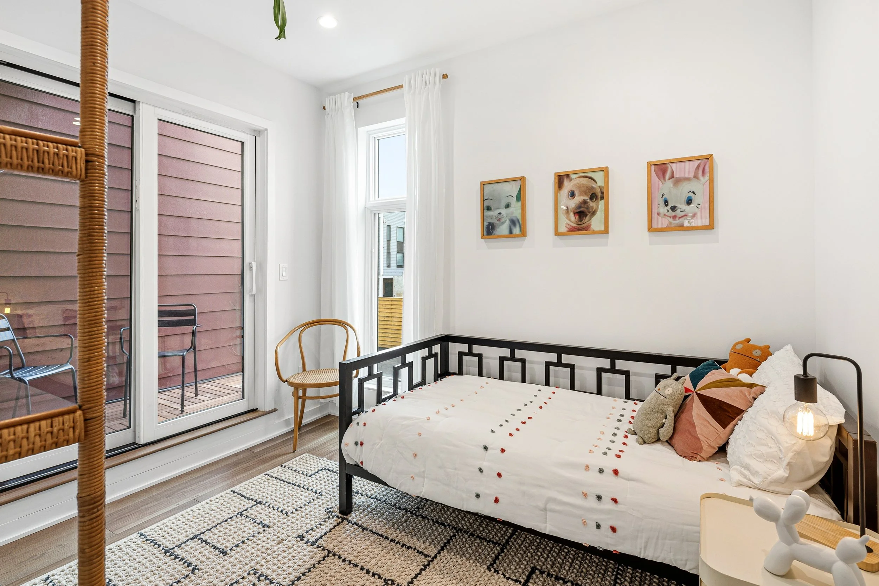
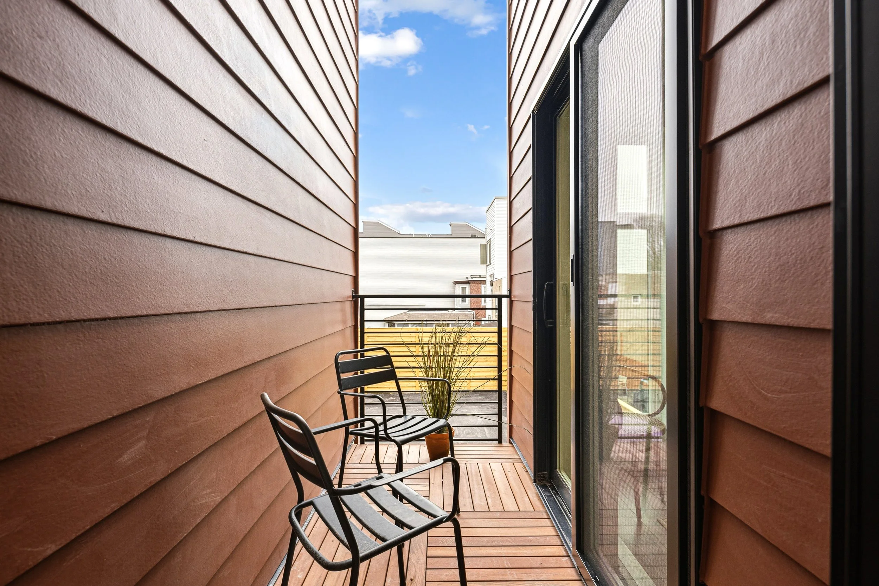
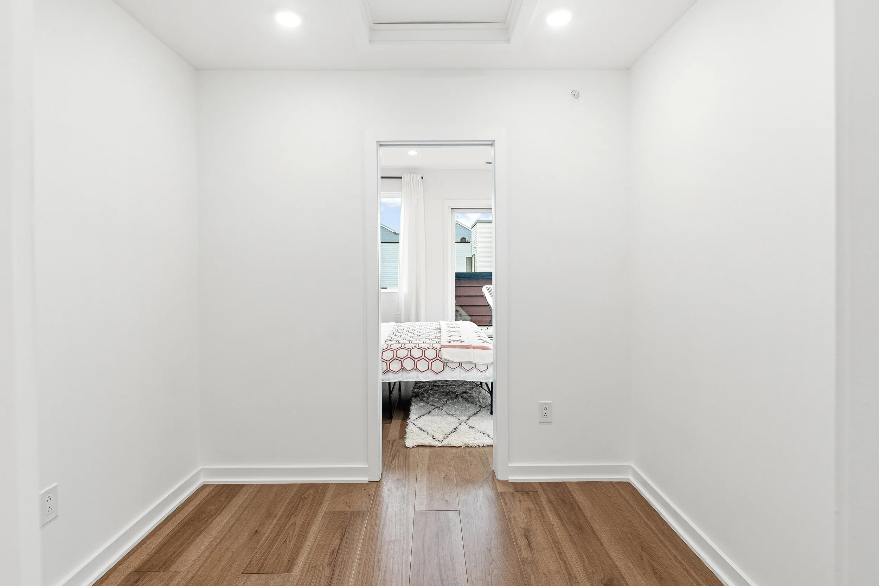
The second floor offers a flexible, open-concept level that adapts to a variety of needs—whether a home office, library, or secondary living area. Generous front-facing windows, transom details, and thoughtful architectural elements create a sense of continuity and lightness. This level also features two bedrooms and two bathrooms connected by a well-considered Jack-and-Jill balcony.
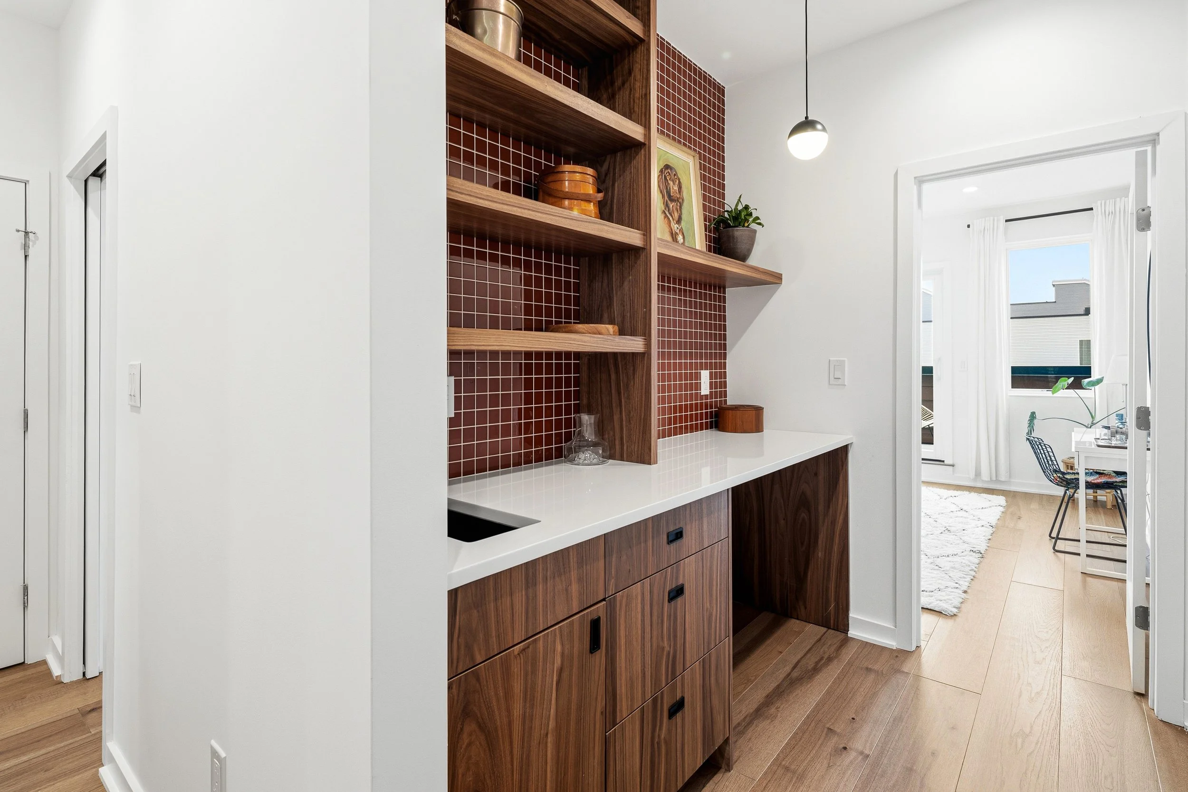
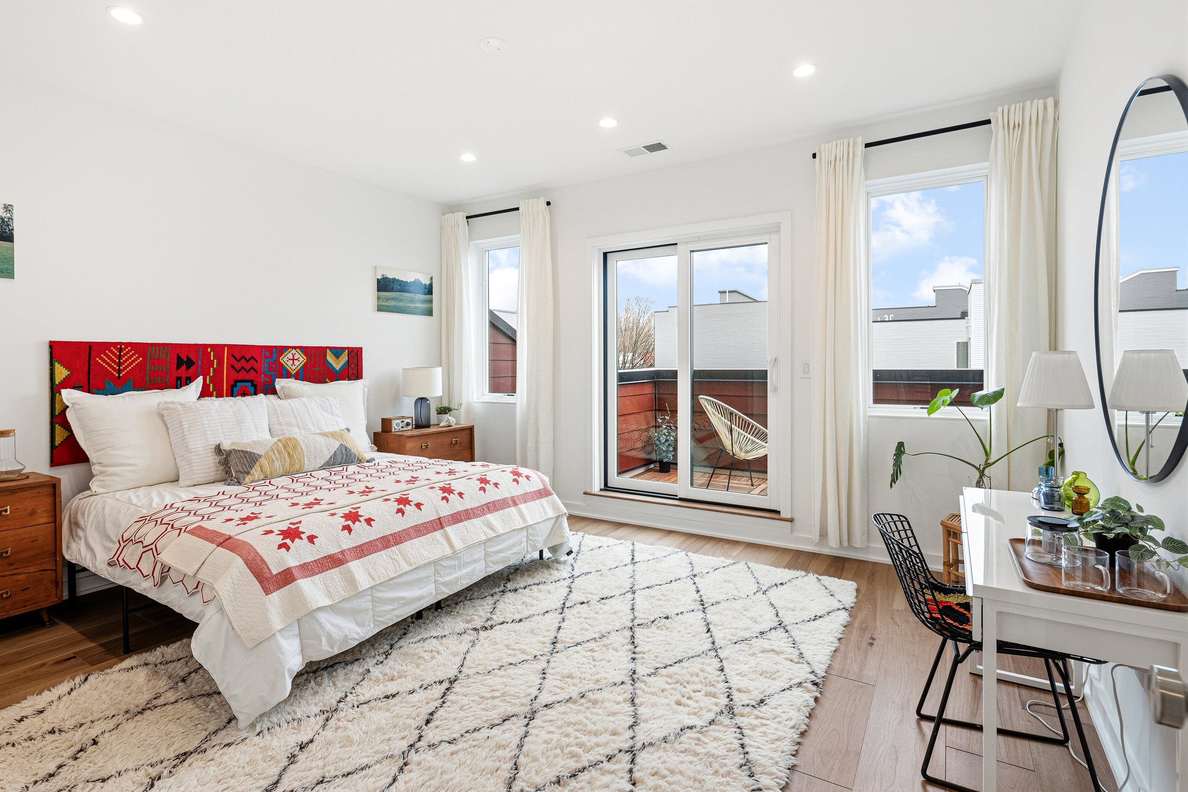
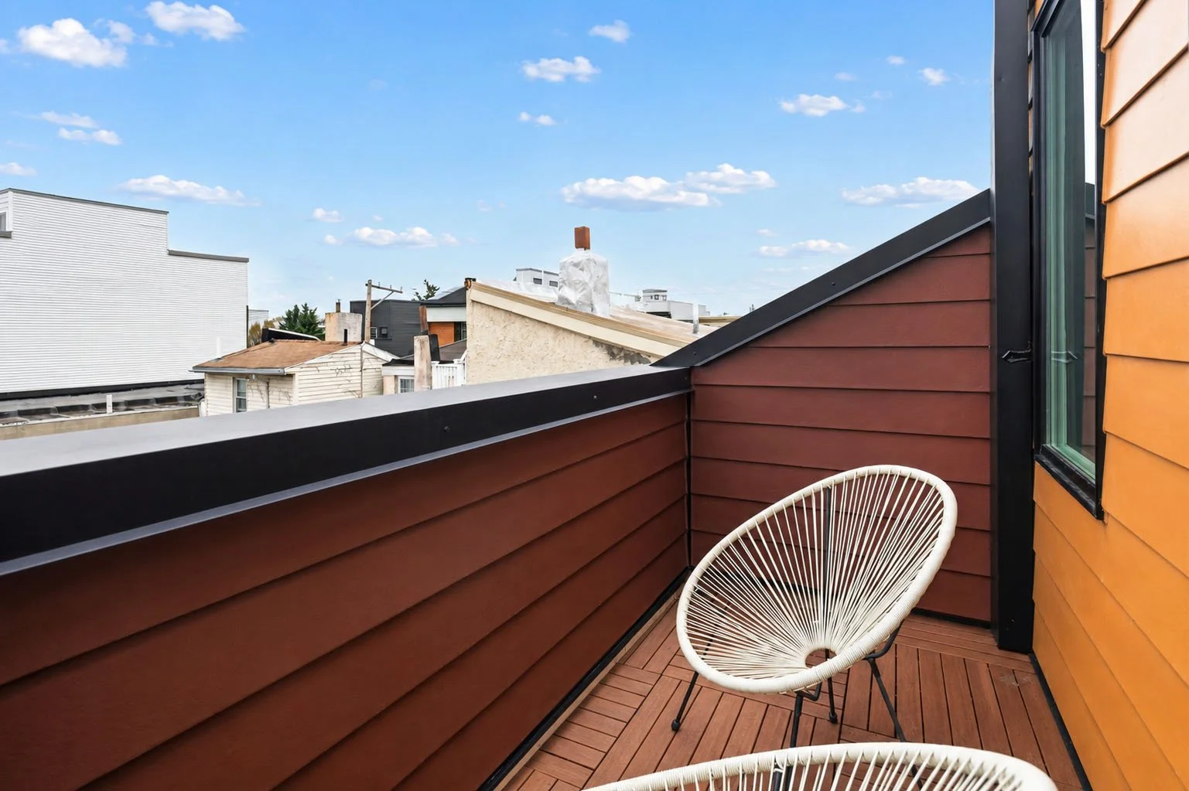
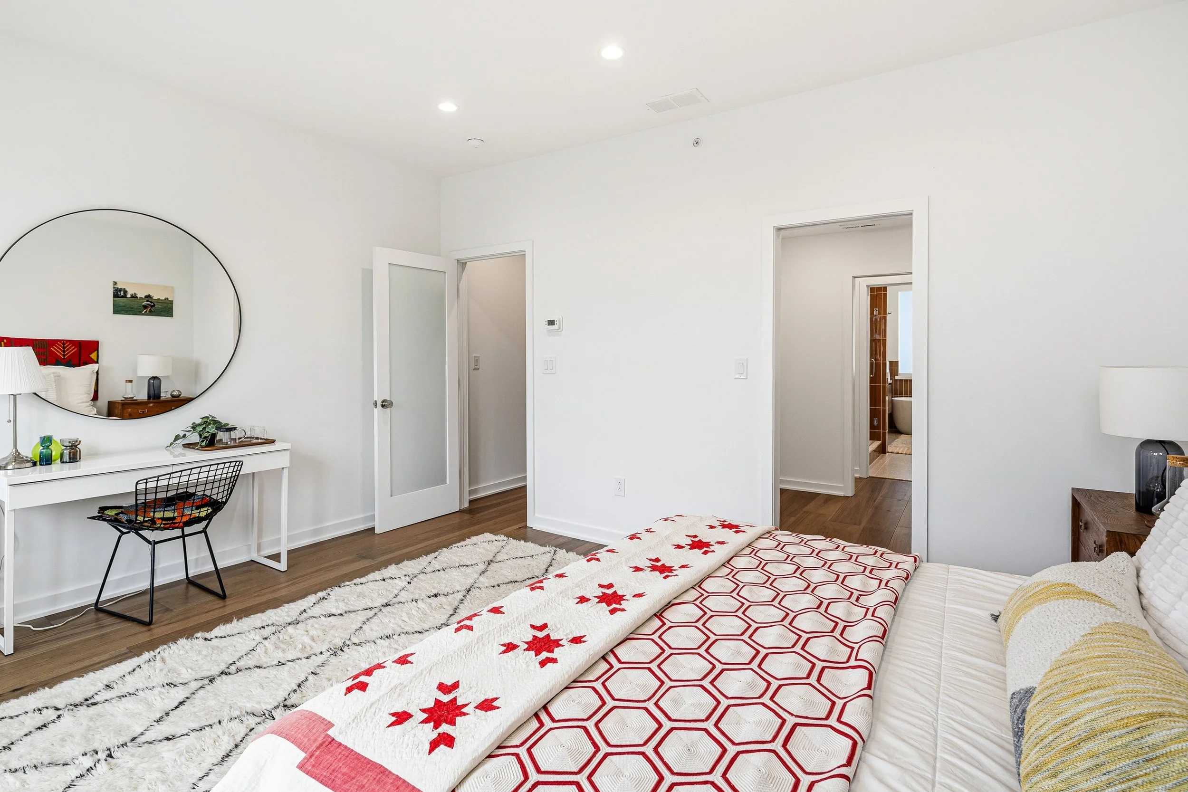
The third-floor primary suite serves as a private retreat. Spacious and serene, it is complemented by a discreet coffee bar, space for integrated wine storage or a writing nook, and direct access to a private balcony. Pocket doors provide separation when desired, allowing the space to transition seamlessly between openness and privacy.
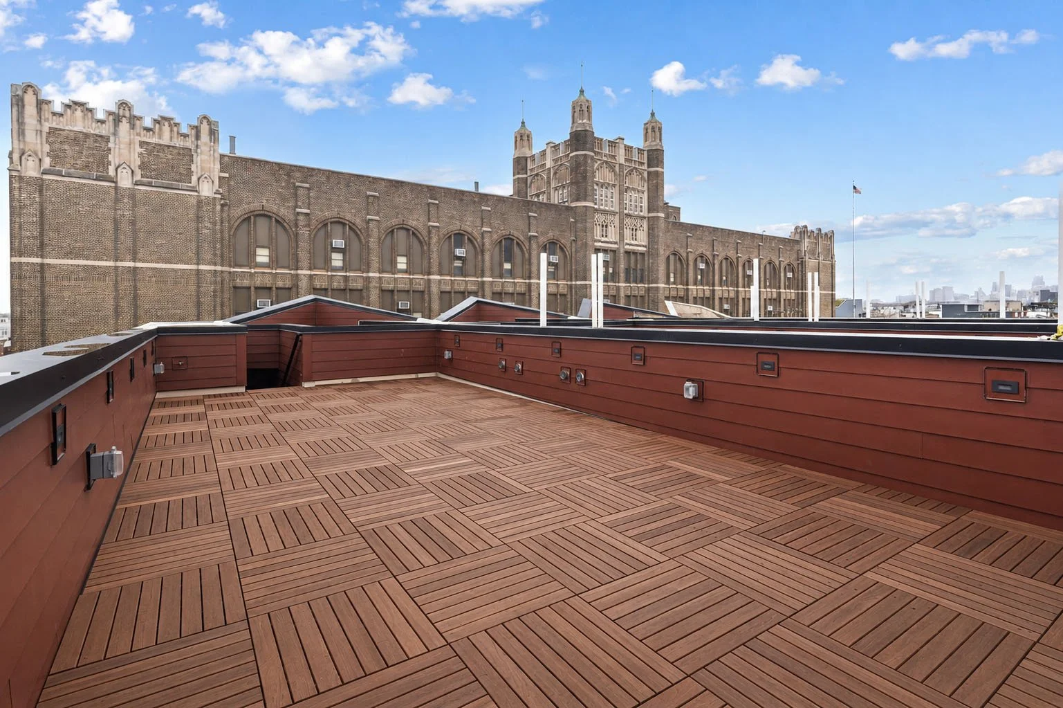
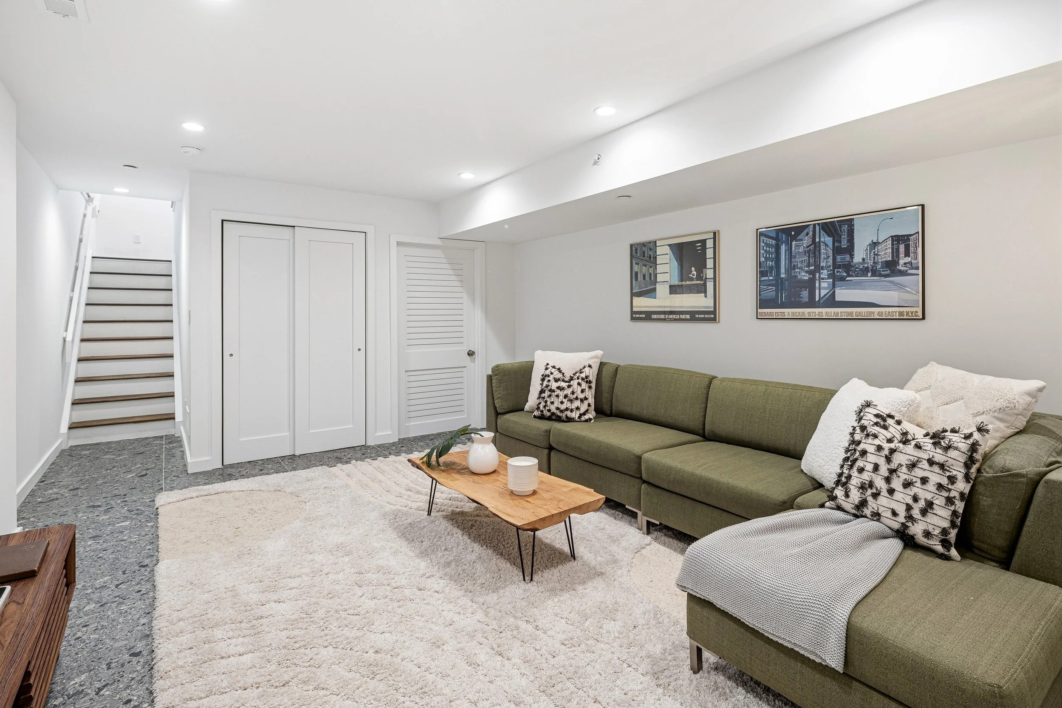
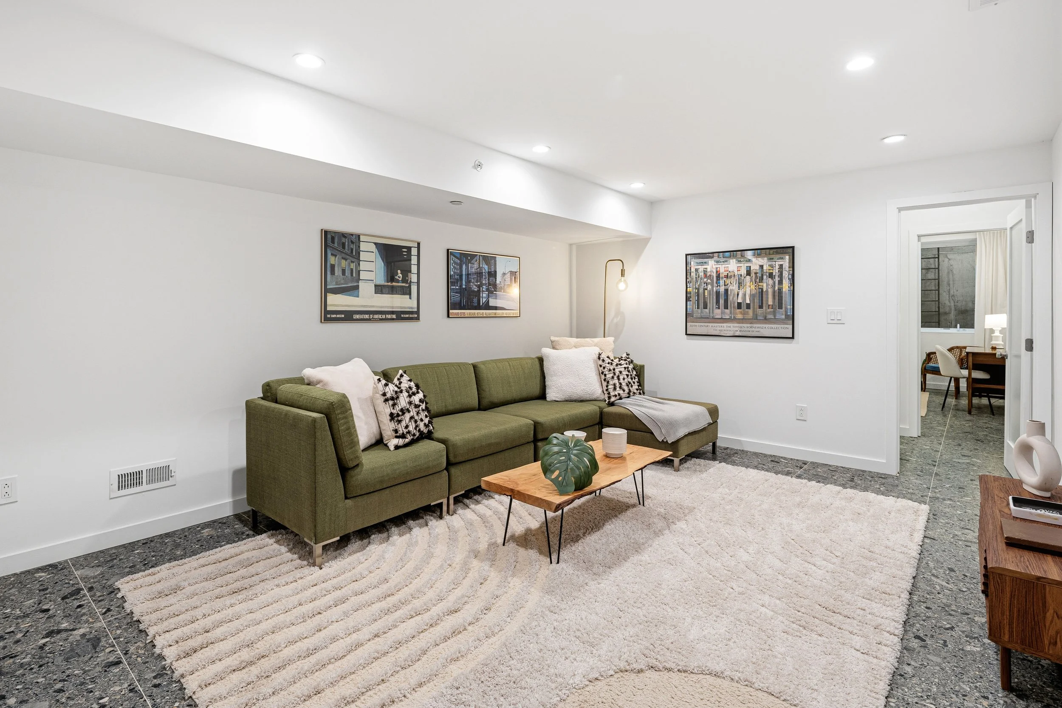
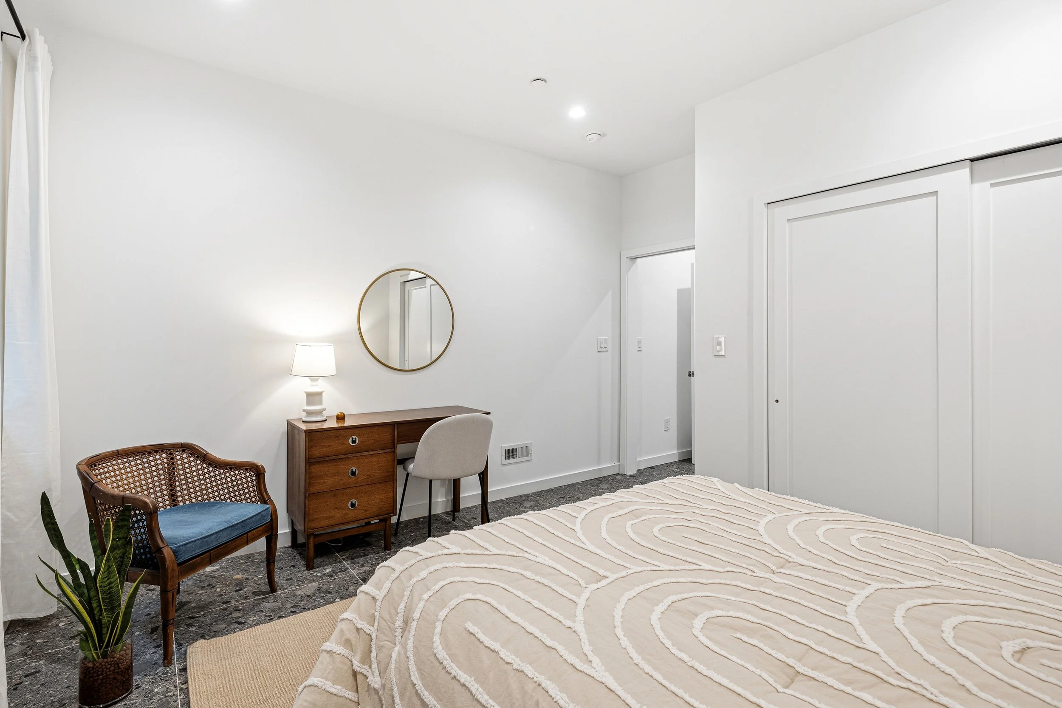
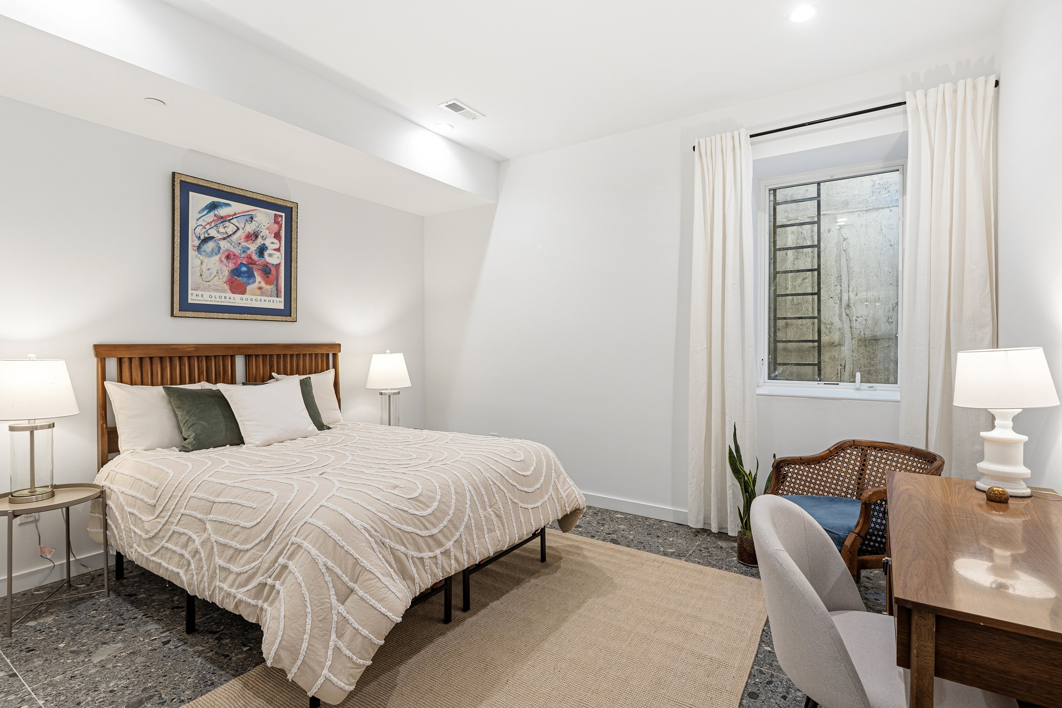
Above, a full roof deck offers sweeping 360-degree views and an elevated setting for quiet evenings or intimate entertaining. The lower level introduces a calm, versatile retreat with a generous rec room, a fully equipped guest bedroom and bathroom, and ample storage. Laundry is conveniently located on the second floor.
Positioned in the heart of Fishtown, just moments from Adaire School and the neighborhood’s most notable amenities, Rodger’s Row offers a rare opportunity to own a home that balances architectural character with modern sophistication. A residence designed to endure—both in style and in function.
The DETAILS
-
The name Rodger’s Row reflects the site’s history, which was known as Rodger’s Place as early as 1910 and known as Rodger’s Court as recently as 1965.
Rodger’s Row carries forward the site’s historic name while acknowledging both its past configuration and its present form.
-
All units are not the same square footage. Two addresses are 188 sqft larger. More room for your record collection.
629 East Thompson Street | SQFT: 4,139 / Assessed | Taxes $2,138 / 2027
631 East Thompson Street | SQFT: 4,139 / Assessed | Taxes $2,291/ 2027
633 East Thompson Street | SQFT: 3,951 / Assessed | Taxes $2,383 / 2027
-
It’s all about the livable space. In this case the homes from front door to back door measure 62.75’ by 16.25’ in width which calculates to 1,019.6875 SF per floor. That’s 4,078.75 of gross square footage. This does not include the roof deck.
-
No HOA fees! Everyone owns their own lot at Rodger’s Row.
The addresses fronting Thompson St are deeded to private individuals with right of egress to Wilt St. The shared drive aisle is private property. These deeds will be recorded when the new parcels are sold, and the deed of subdivision is filed.
-
Yes, the 10-year tax abatements are fully approved. They were applied for in 2023 so are the graduating type that reduces by 10% each year.
Once the home is complete and has received the Certificate of Occupancy the tax abatement begins.
To understand more about how the City of Philadelphia’s tax abatement program works, check out this blog.
-
Two dedicated spots per unit, tucked right outside your back garden. No circling the block.
The addresses fronting Thompson St are deeded to private individuals with right of egress to Wilt St. The shared drive aisle is private property. These deeds will be recorded when the new parcels are sold, and the deed of subdivision is filed.
-
Relax in the middle of the city via your back garden, the balcony off your primary suite or in the breezy jack and jill balcony that adjoins both bedrooms on the second floor.
The star of the show is your roof deck that spans the footprint of the home with Fishtown and city skyline views.
-
The third-floor primary suite serves as a private retreat. It is spacious and serene, with a walk in closet for all your suits, frocks and everything in-between.
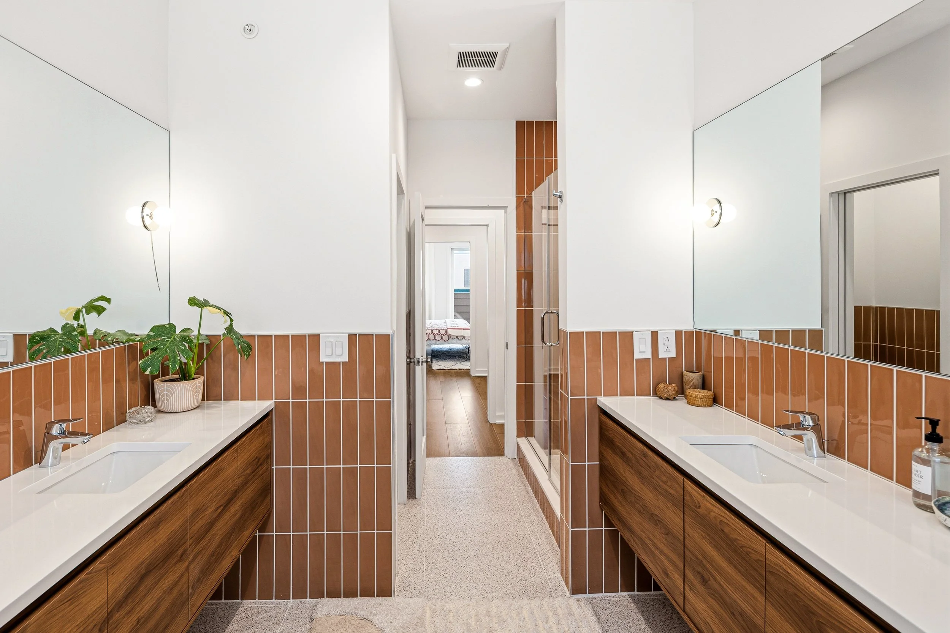
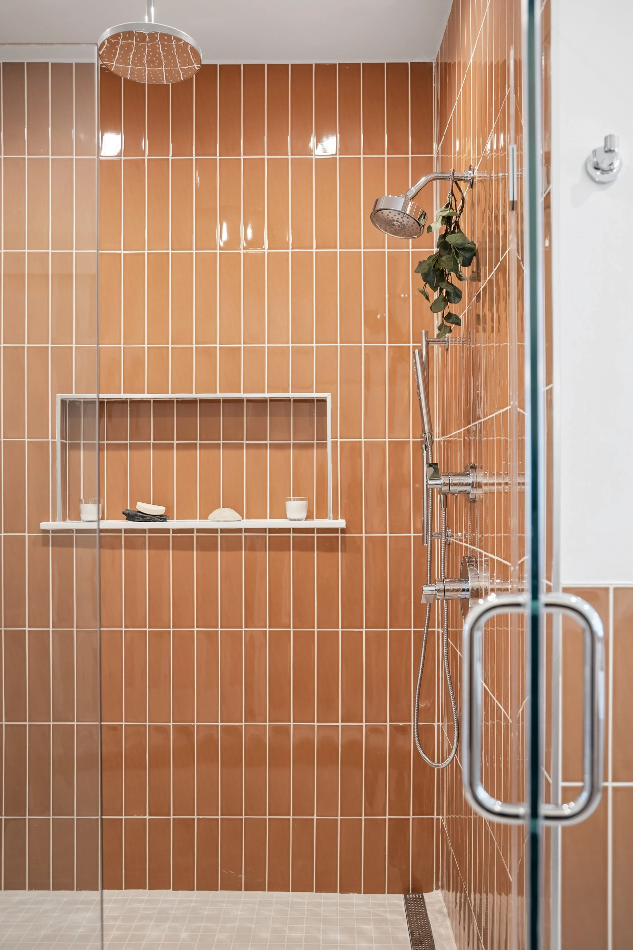
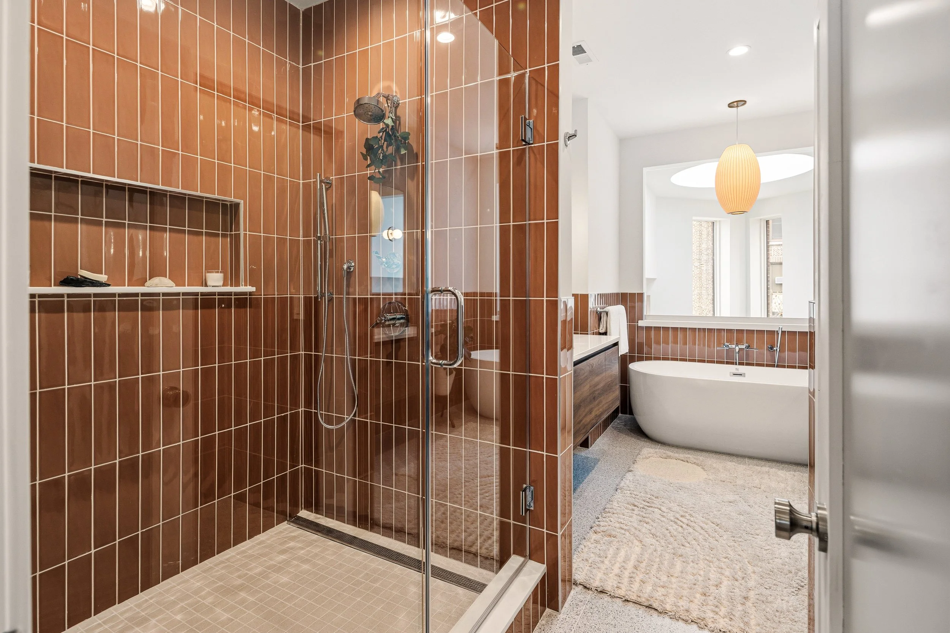
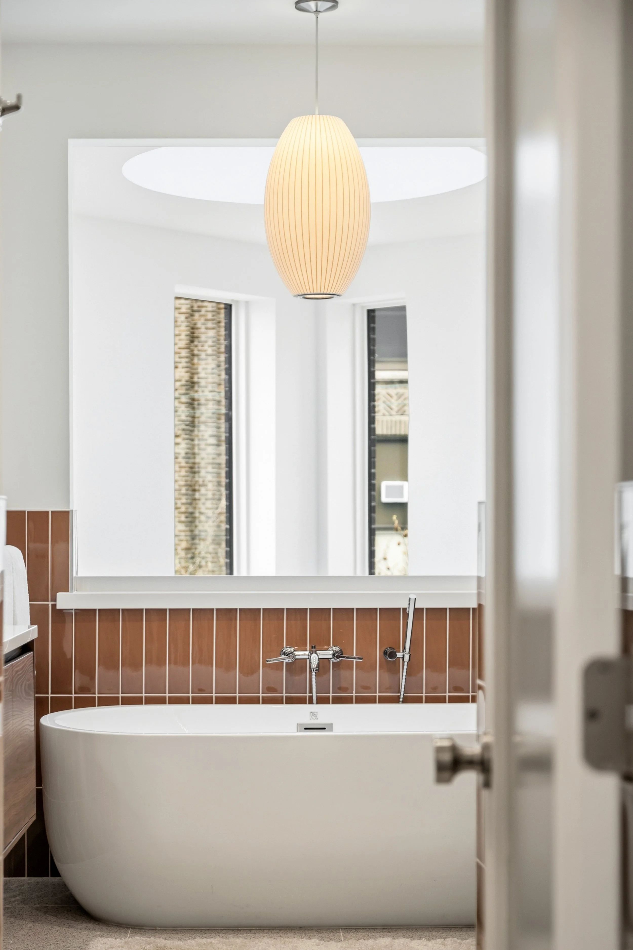
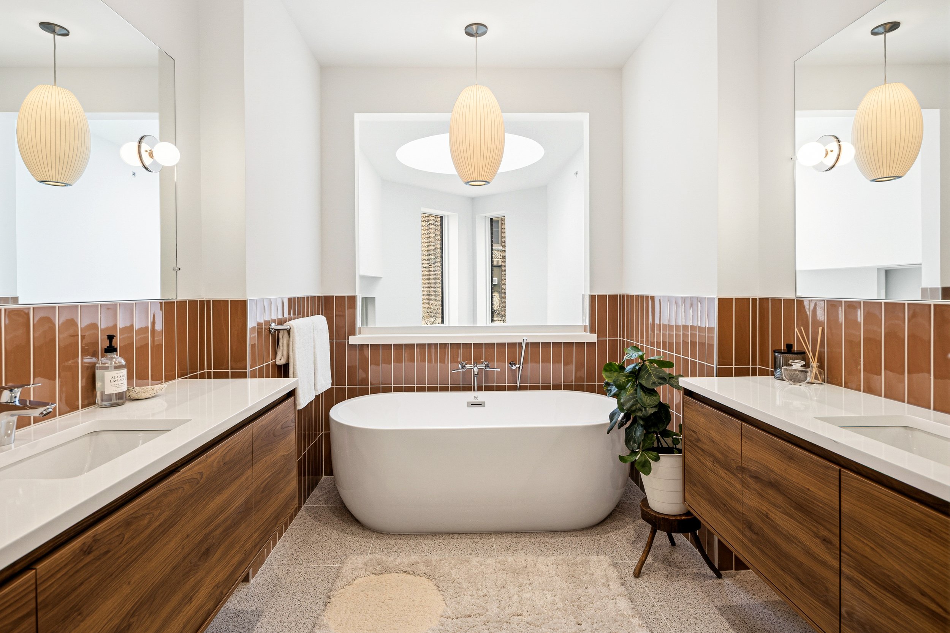
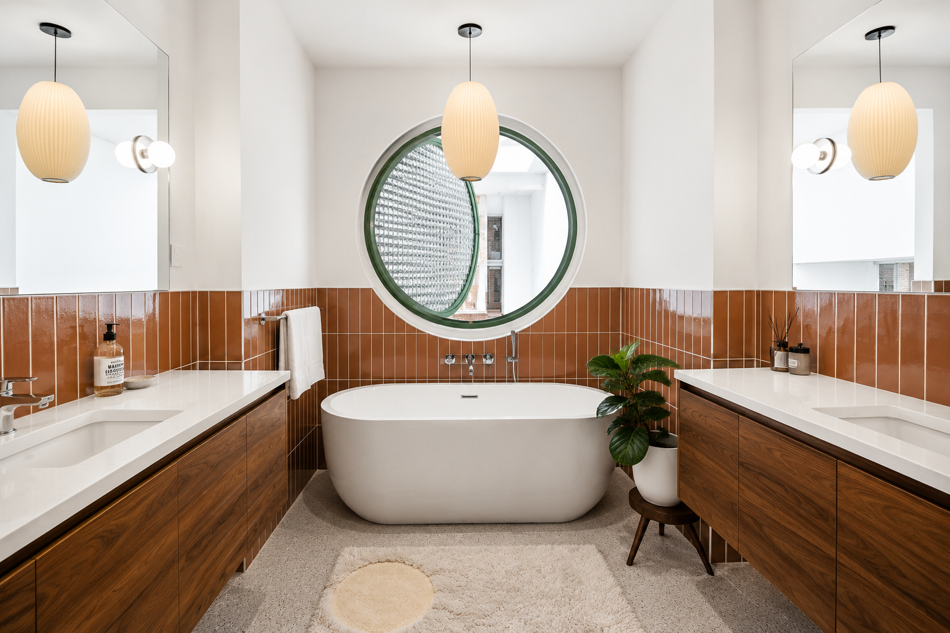
The spa bathroom is not overlooked. Earth-tone tile, double vanities, a walk-in shower, and a stunning soaking tub that transforms a long day.
Just outside the suite, a built-in-coffee and bar area sets the tone for whatever the day calls for. Shake martinis for the crowd on the roof or carry a double espresso out to your private balcony and enjoy a quiet moment.
Pocket doors provide separation when desired, allowing the space to transition seamlessly between openness and privacy.
-
The lower level is anything but an afterthought. Rec room, full guest suite, and enough storage for the luggage, the gear, and yes, your guests' coats. Even the mink ones.
-
KJO Architecture who’s owner is a resident of the block! KJO won accolades for this design in 2024 at the AIA Tri-State Fusion Conference.
-
Yes, buyers will receive a 1-year limited warranty from the builder available for review prior to closing.
-
To access your parking and back entrance of the home you will turn onto Wilt Street from Belgrade St (which runs parallel to E Thompson St).
It is not a private drive. Wilt Street is the public street that provides access to many properties including 627-633 E Thompson Street.
DESIGN CHANGES
The design details across all three homes at Rodger's Row are 99% committed and complete, but two intentional opportunities remain for the discerning buyer who wants to leave their own mark.
The Primary Bathroom
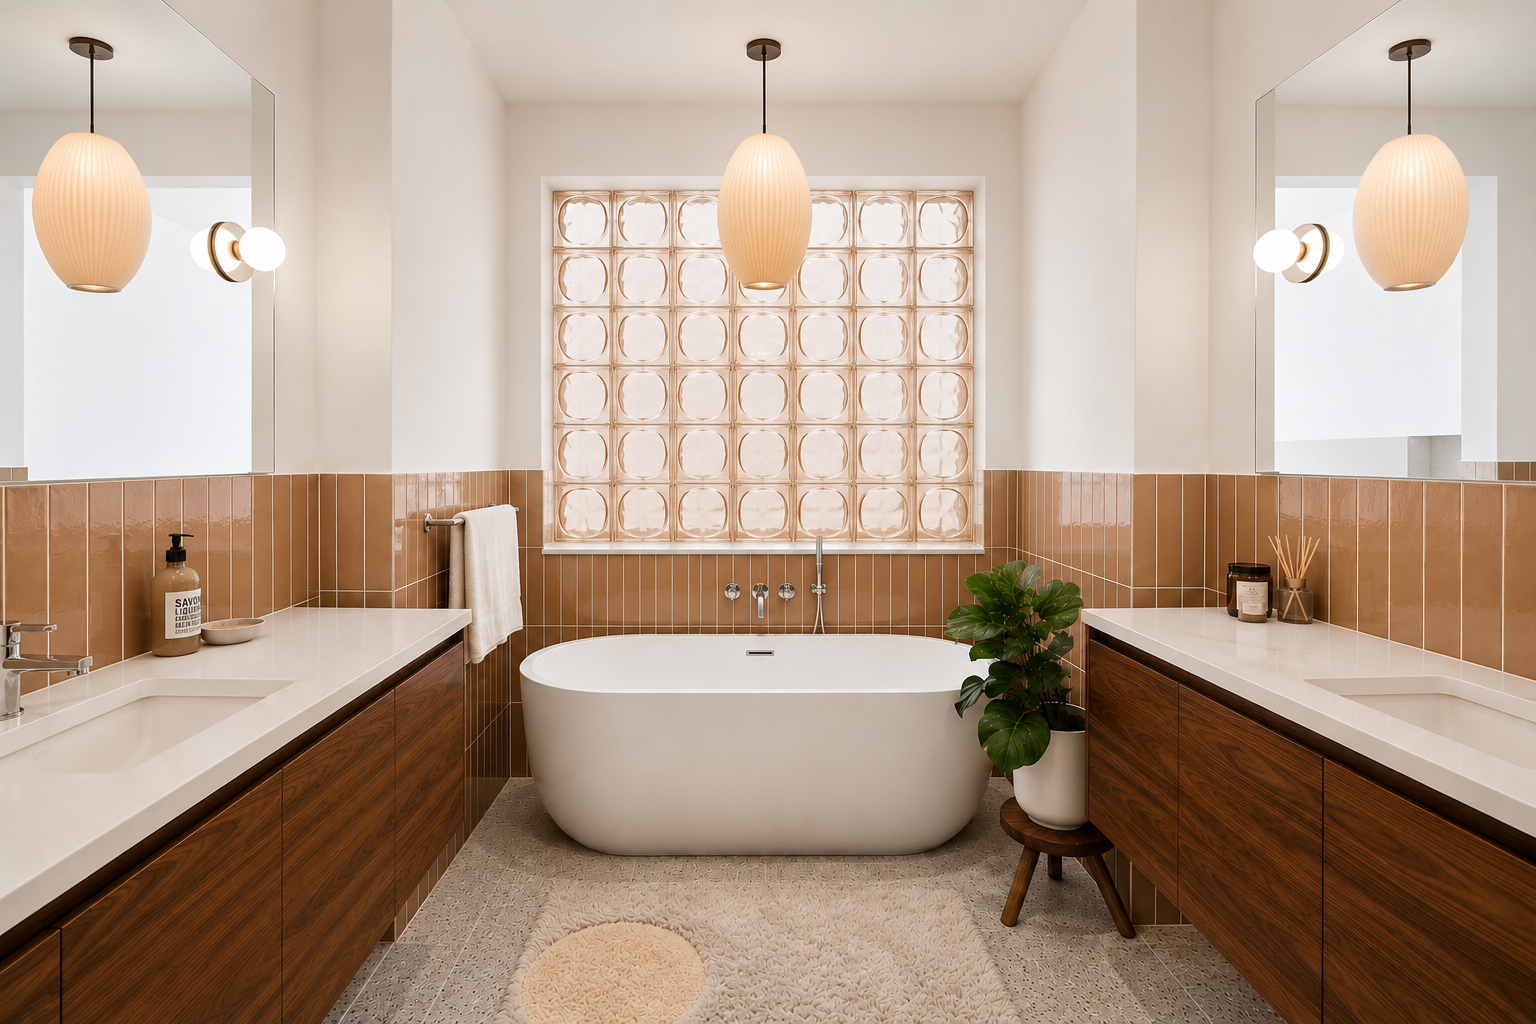
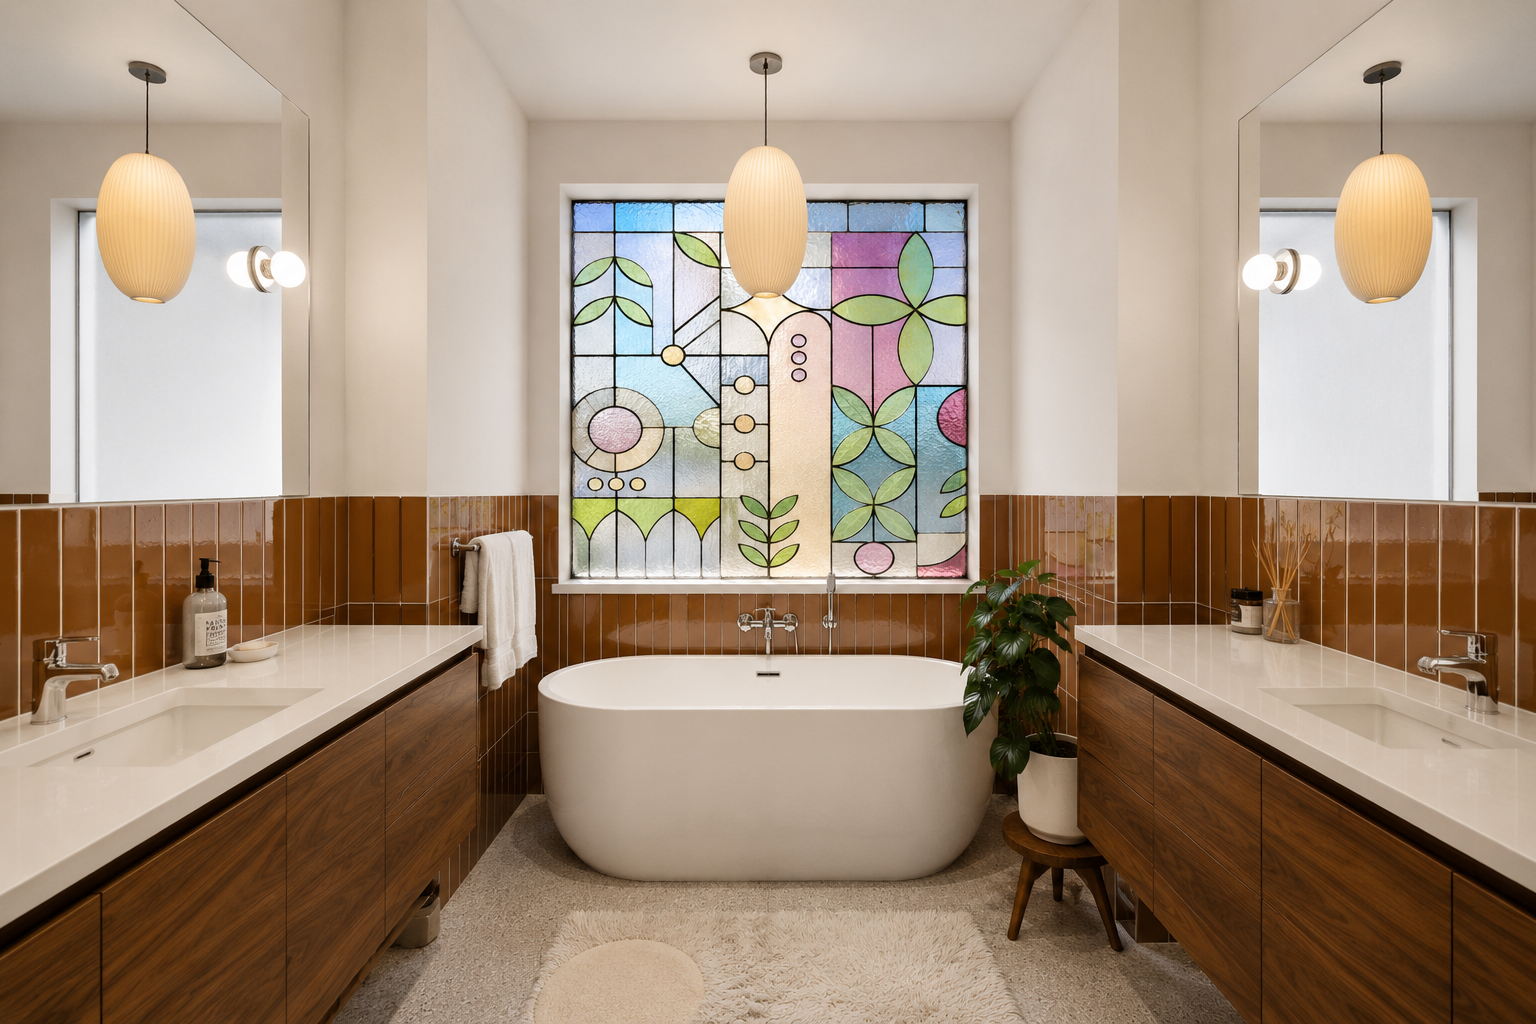
The primary bath is designed to be a tranquil retreat. A space that balances natural light, privacy, and intimacy. It features a luxury shower, extra-long double vanities, a private water closet, and the undeniable centerpiece: a soaking tub positioned front and center.
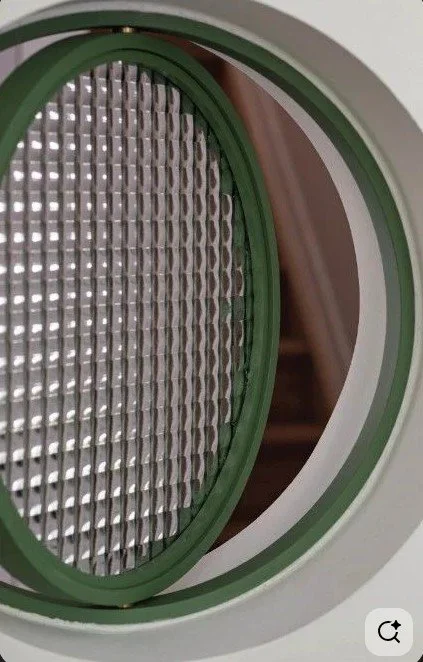
So why is there no glass above the opening?
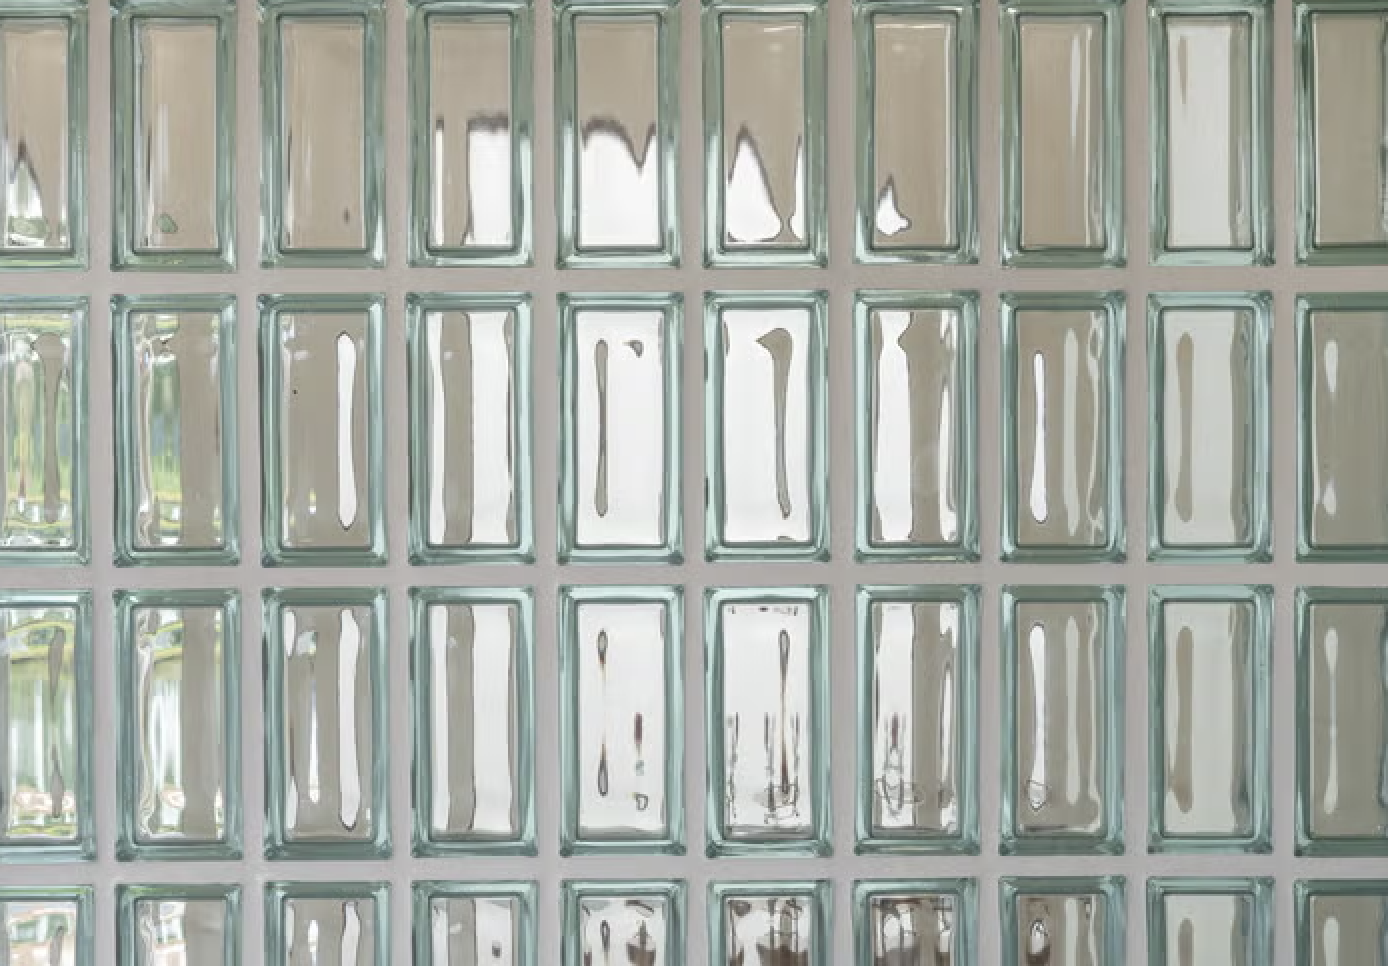
This is your moment. Think of it as the final flourish that crowns your home. The opening was left intentionally bare, waiting for you. Close it up for a clean, minimal look. Make a statement with opaque artisanal stained glass. Fill the space with three-dimensional art. Or let lush, sun-loving plants spill into the room. The choice, and the vision, is entirely yours.

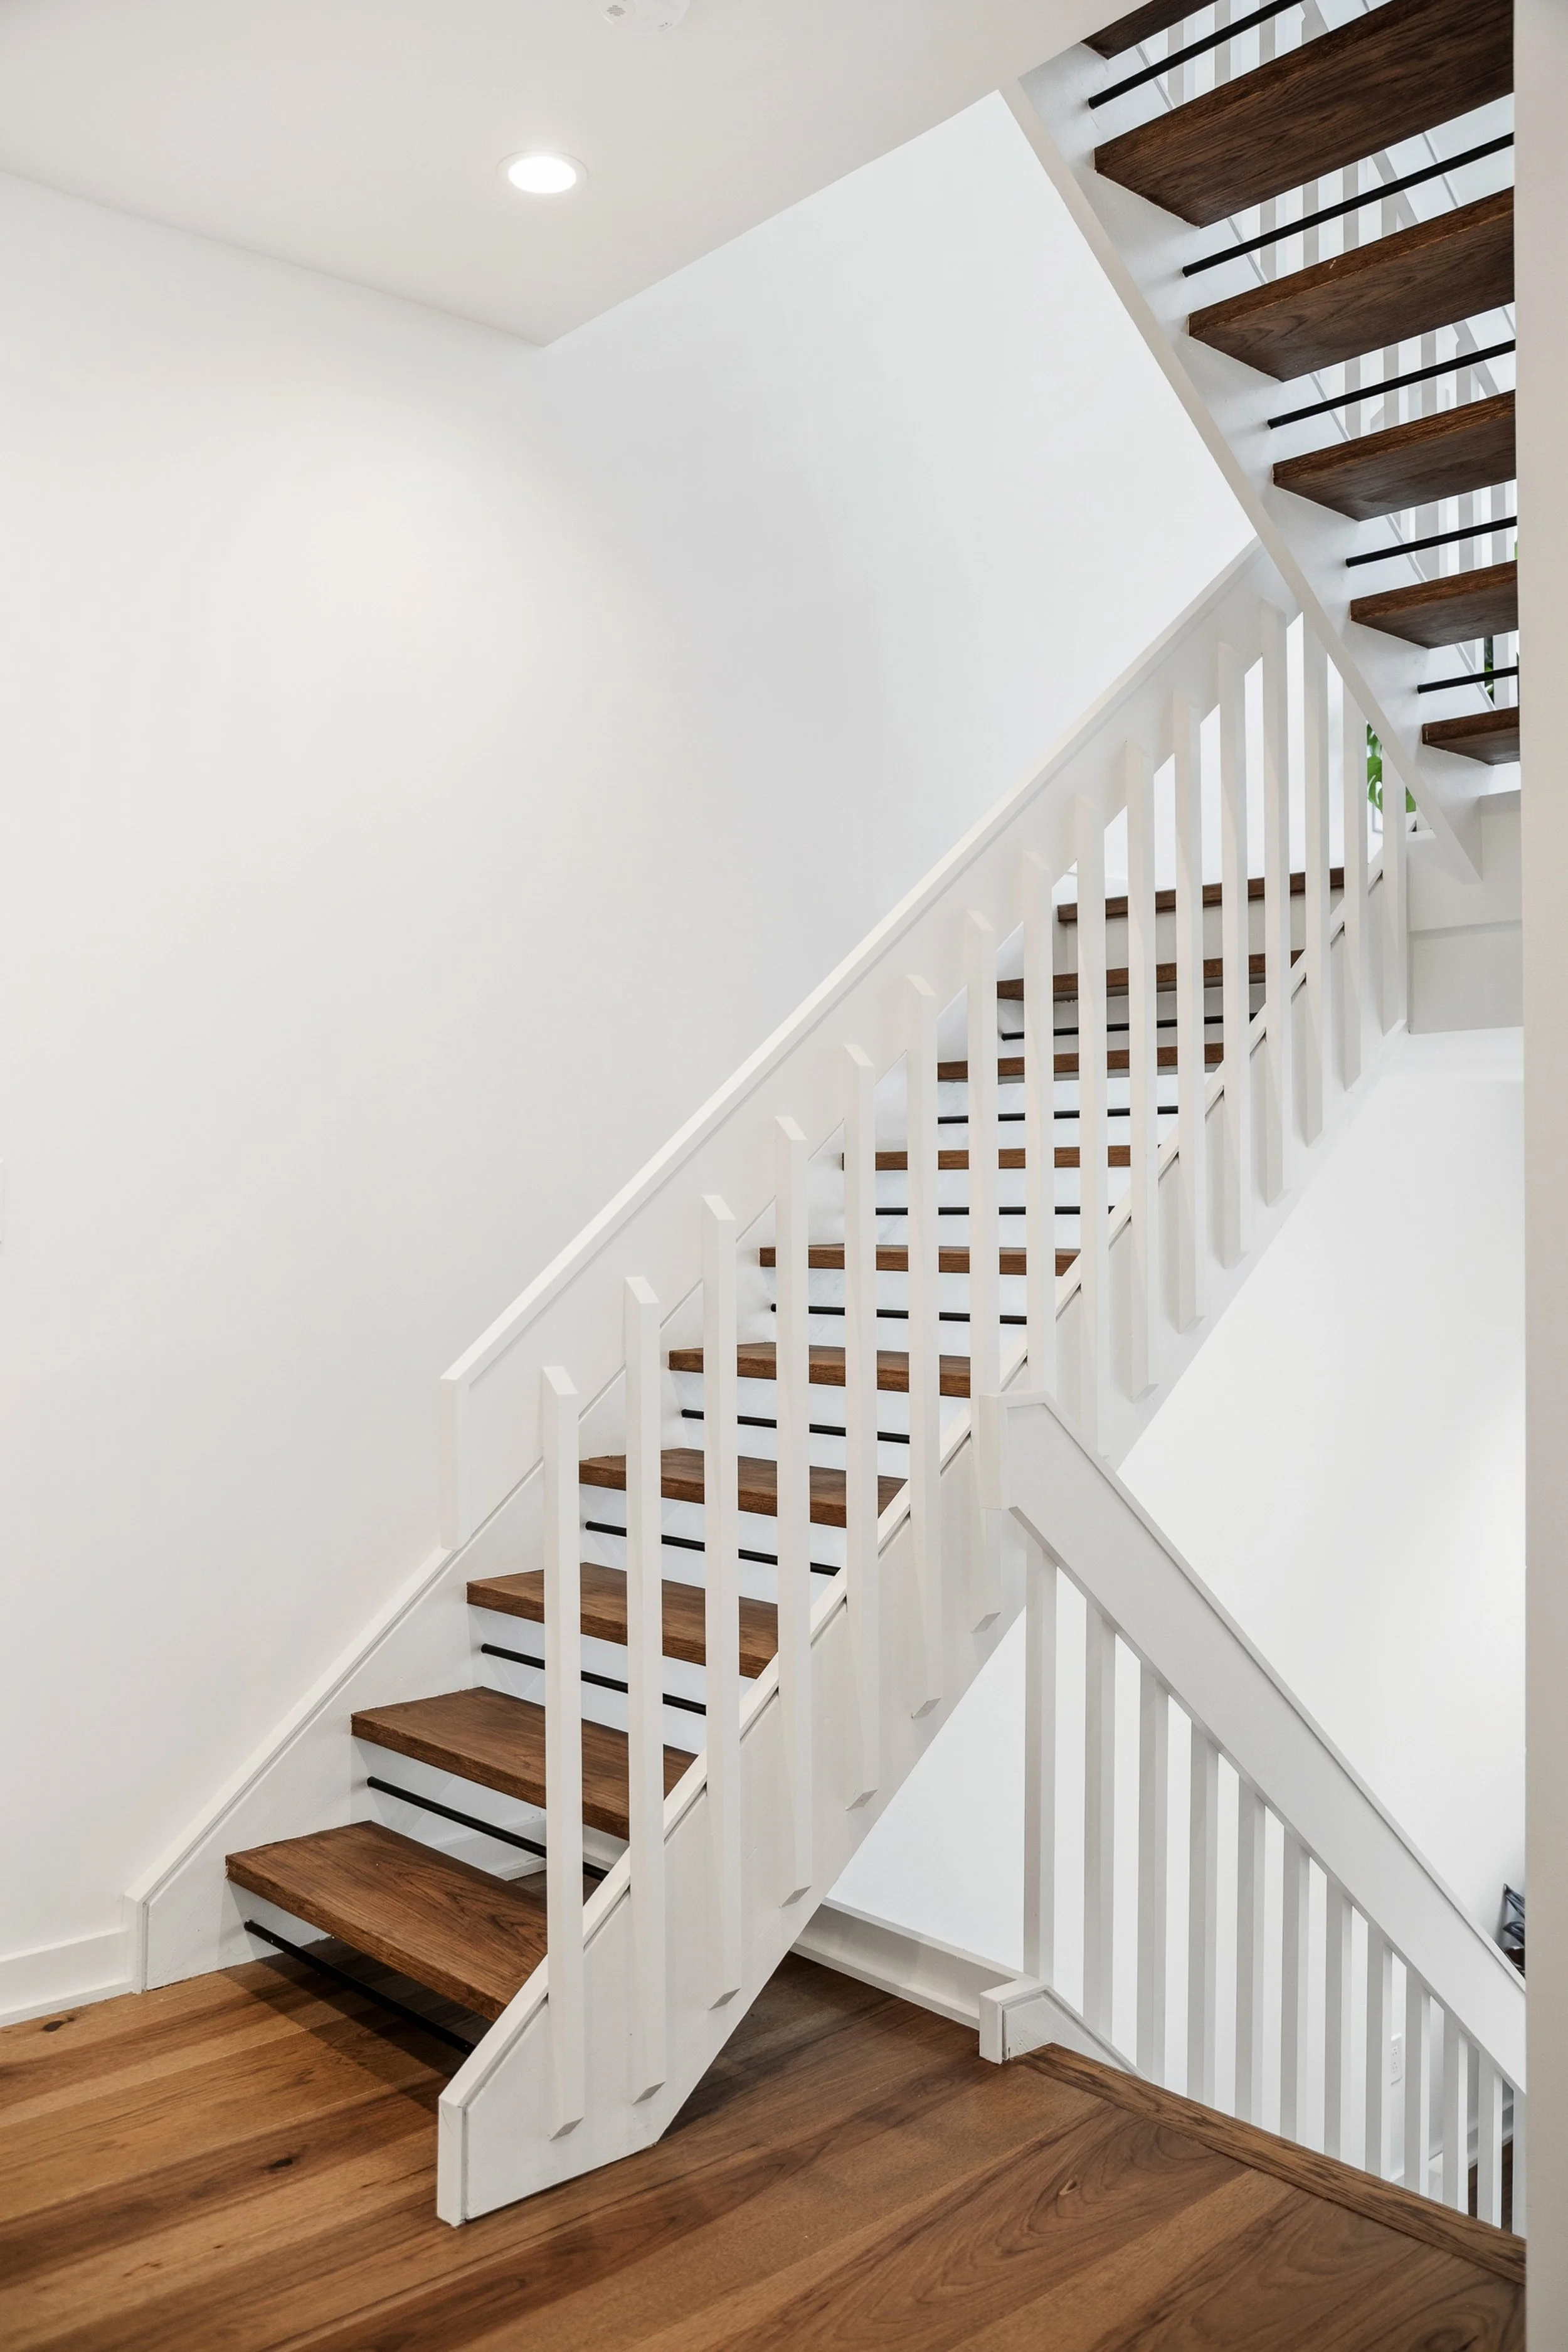
The Stair Rail
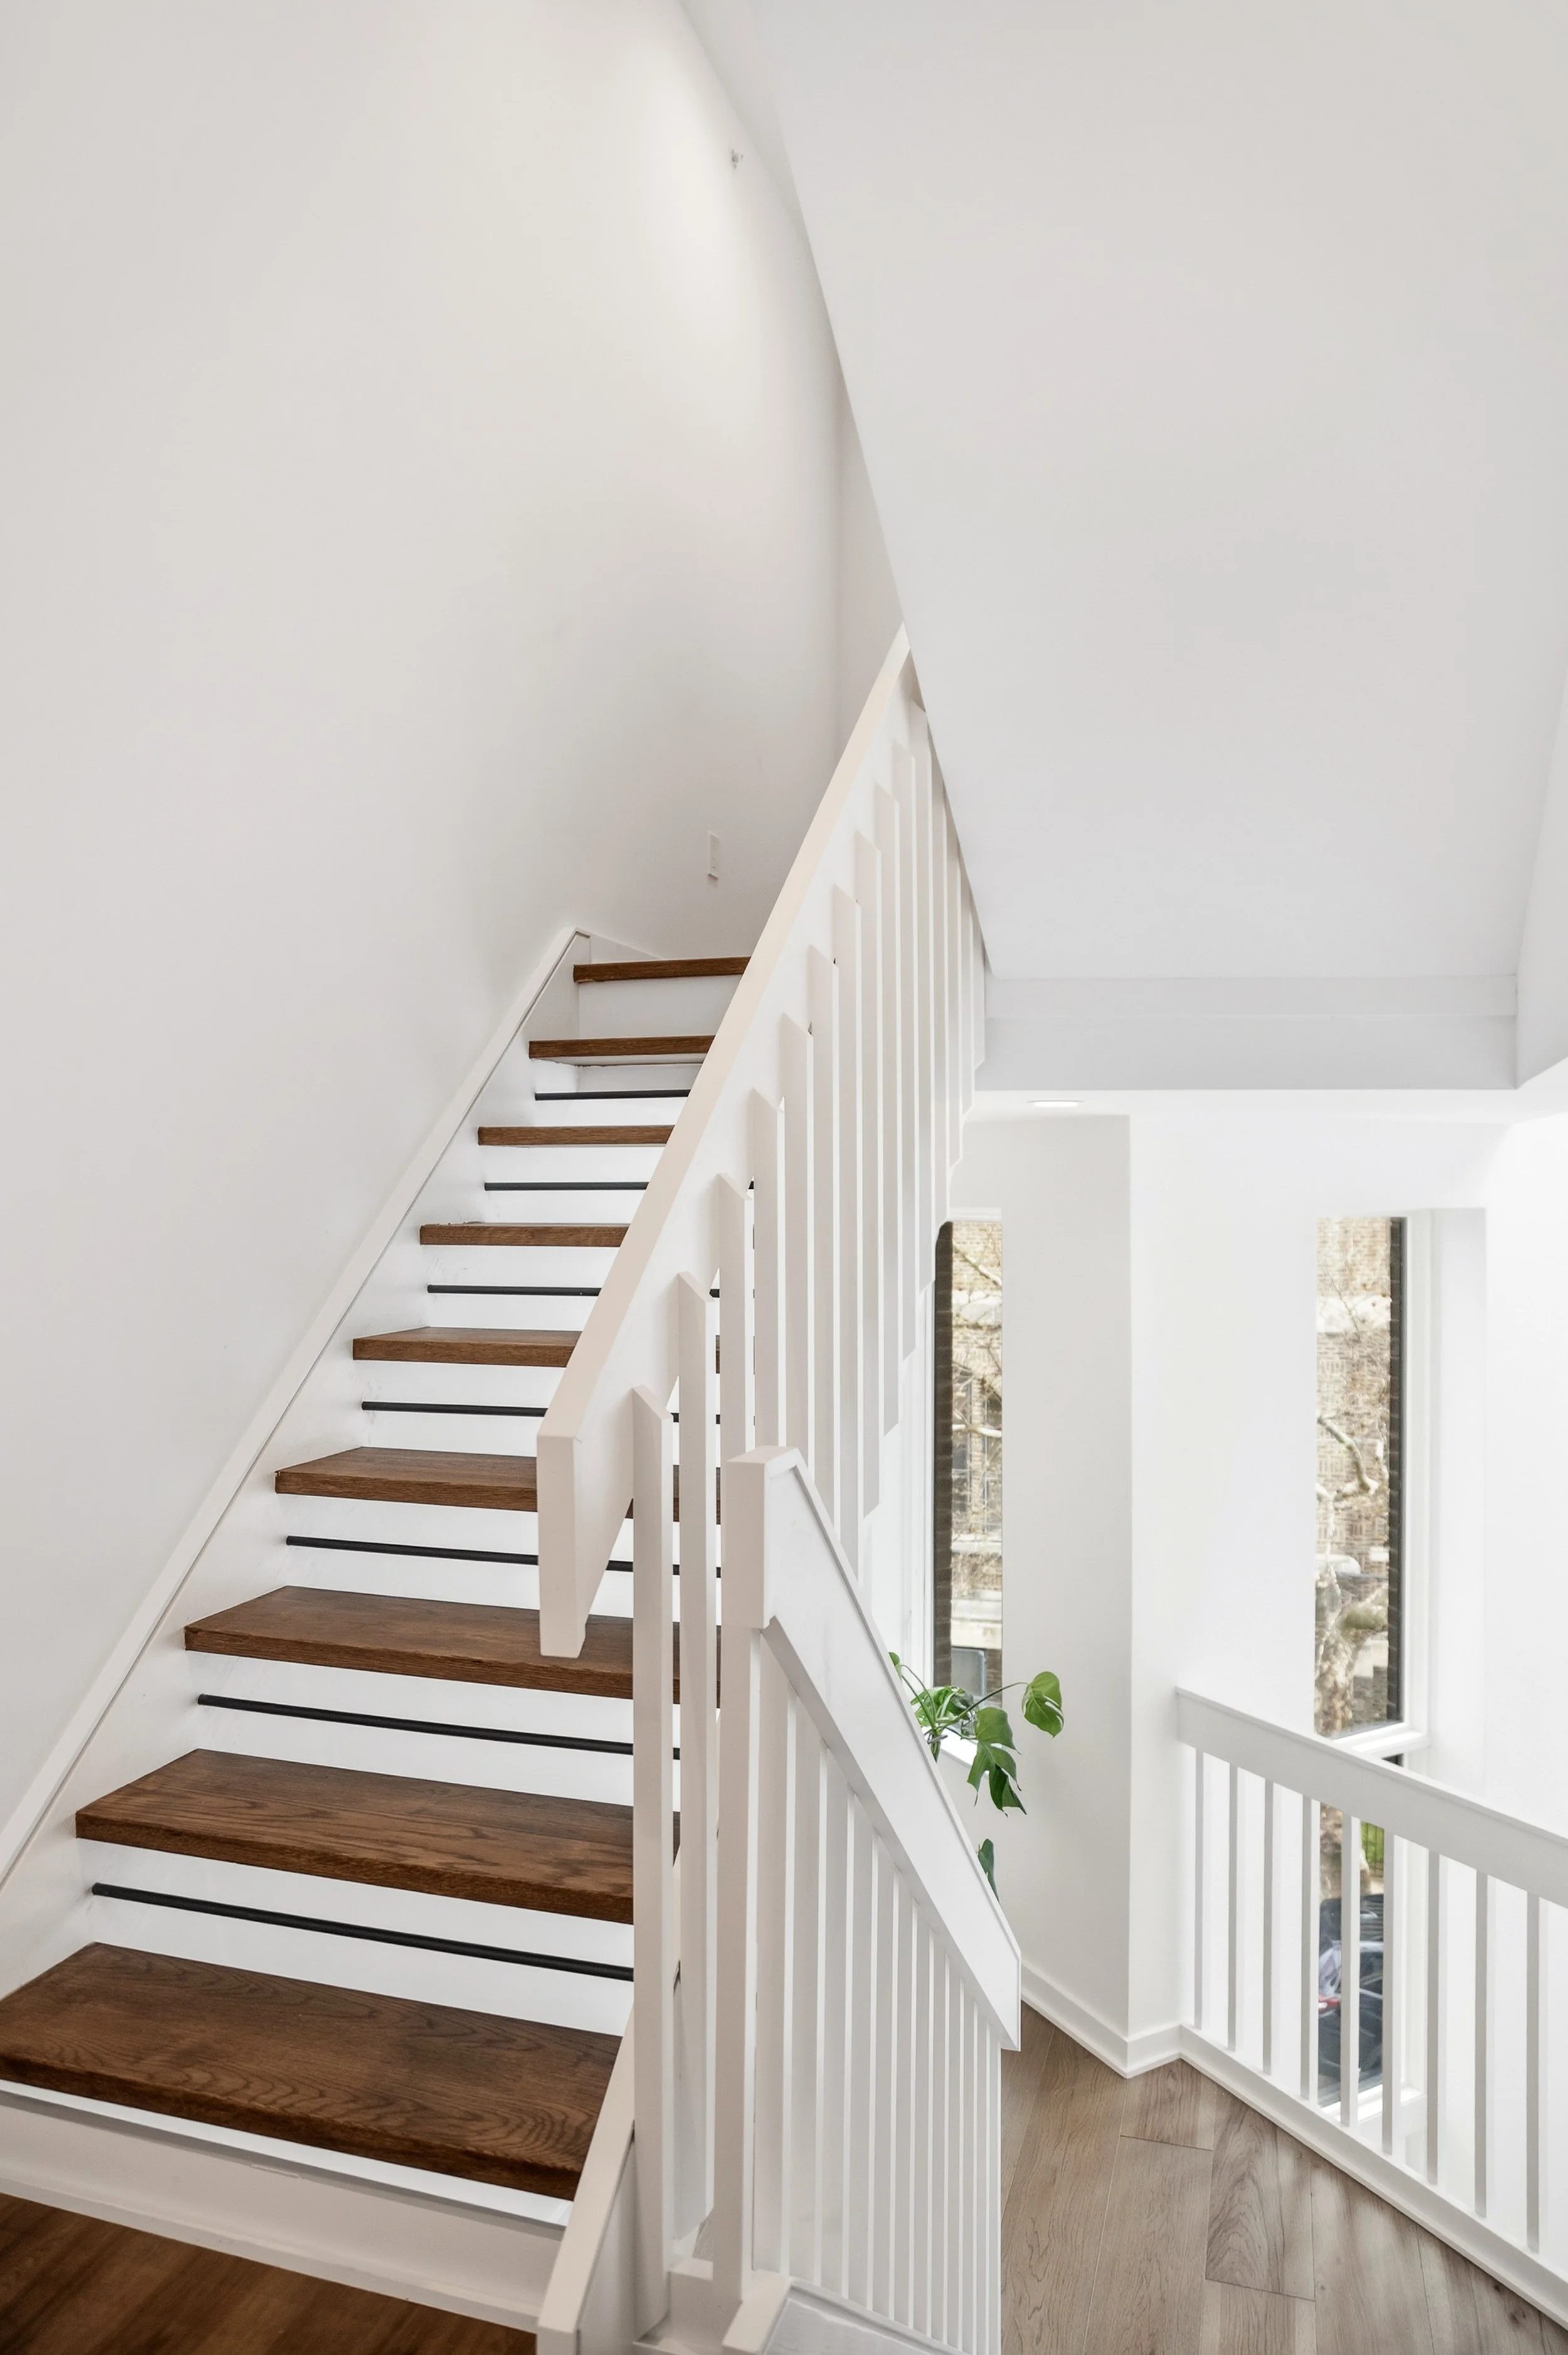
The stair rail is designed to evoke Scandinavian minimalism with a mid-century edge: understated, yet undeniably bold. But if that's not your style, the space is equally suited to a sleek, modern closed stairwell, custom metalwork, or the cable tension designs that have become a signature look across so many Philadelphia homes. With the right hands, this detail can become something truly personal.
A Little Help Getting There
633 E Thompson St and 629 E Thompson St is being offered at a $50,000 discount, or with a 3% seller's assist, so the buyer can bring their own vision to life. Handpick your artisans, work with your designer, and finish the space entirely on your own terms, at your own pace.